St. Swithun's Church, Bridport External Repairs, Phase 1a, Part 2
Services
Clients
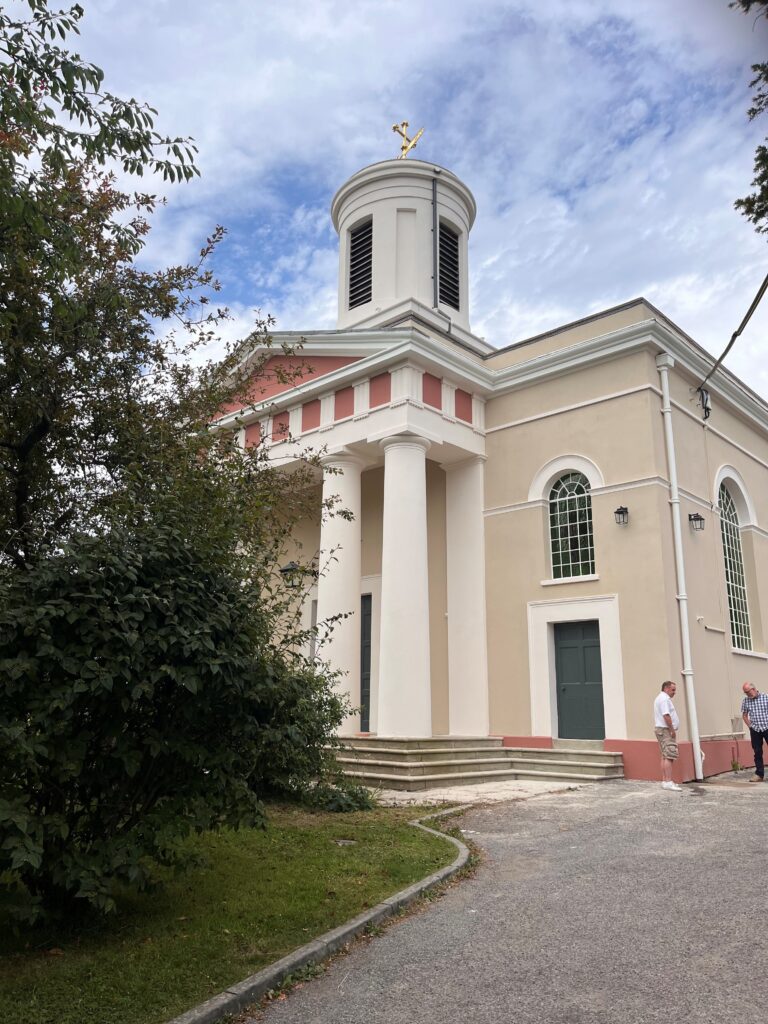
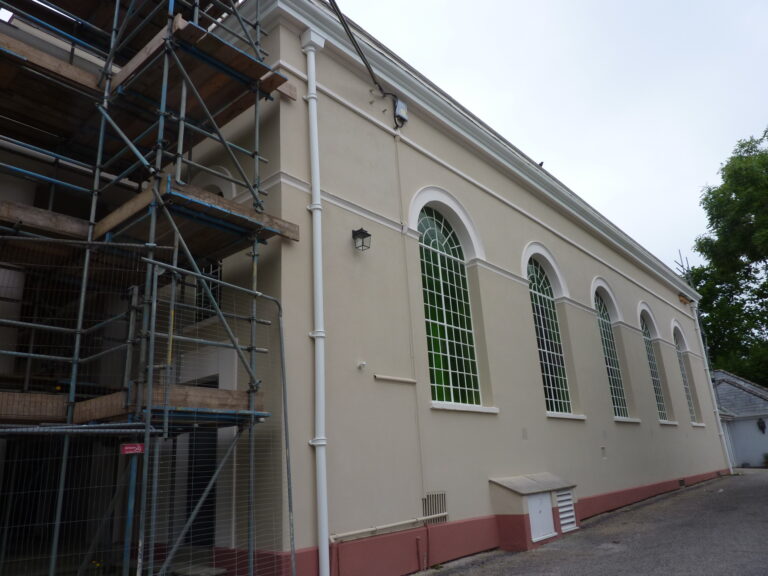
St. Swithun’s, neo-Greek in style, is a Georgian Church in the West of Bridport. II* listed, designed by Charles Wallis of Dorchester in 1826-7. Reordered in 1901 by C.E Ponting and again 1959. Vestry and hall by Angela Dudley of Humberts, Sherborne, 1991.
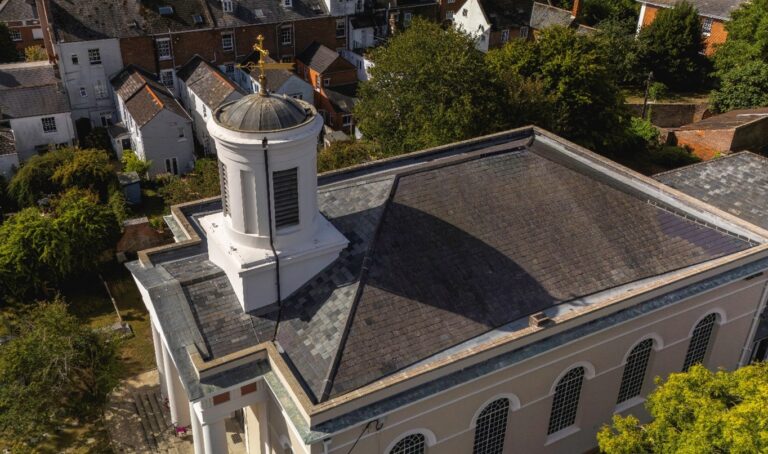
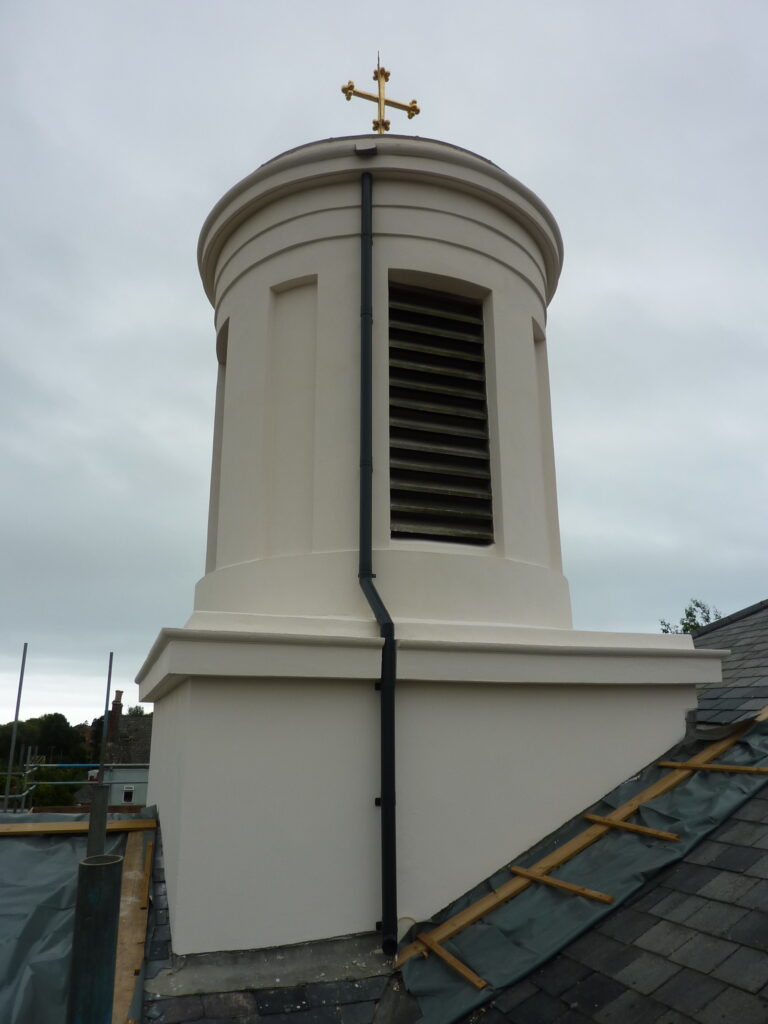
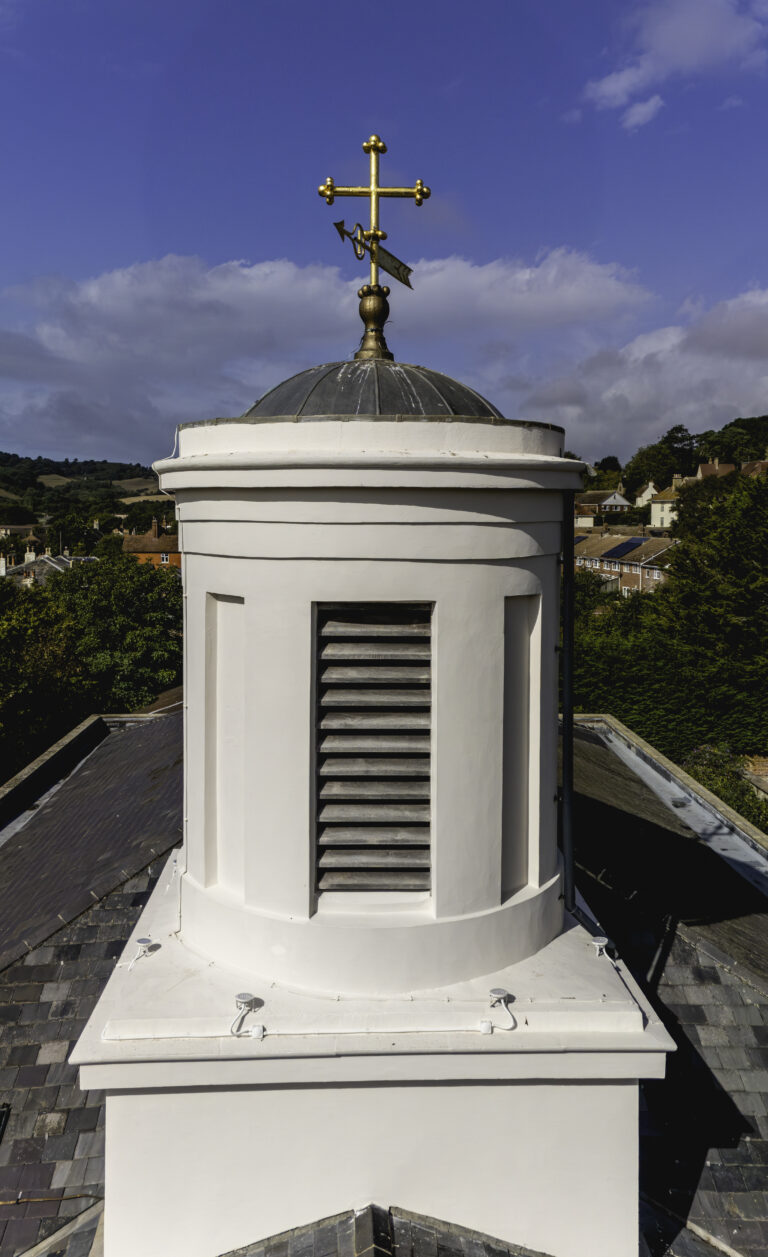
The building is of Bothenhampton stone, rendered with stucco with ashlar dressings, and painted with slate roofs. Unusually, the entrance faces east. The Georgian building is striking, with a portico supported on four Tuscan columns and a circular cupola above.
The scope of works comprised of the following:
Removal of existing hard render including repair to walls and detailing to the west elevation, and repairs only to the south elevation.
Re-rendering using insulated lime-based render.
Redecoration of the whole of the exterior of the building using breathable mineral paint. Re-gilding the weathervane.
Minor repairs/alterations to roofing and rainwater goods.
Minor ground works/drainage.
Electrical connections and lighting.
Future phases will address other aspects of the fabric, and potential alterations.
Gallery