North Transept: Structural Roof Repairs and Re-roofing
Services
Clients
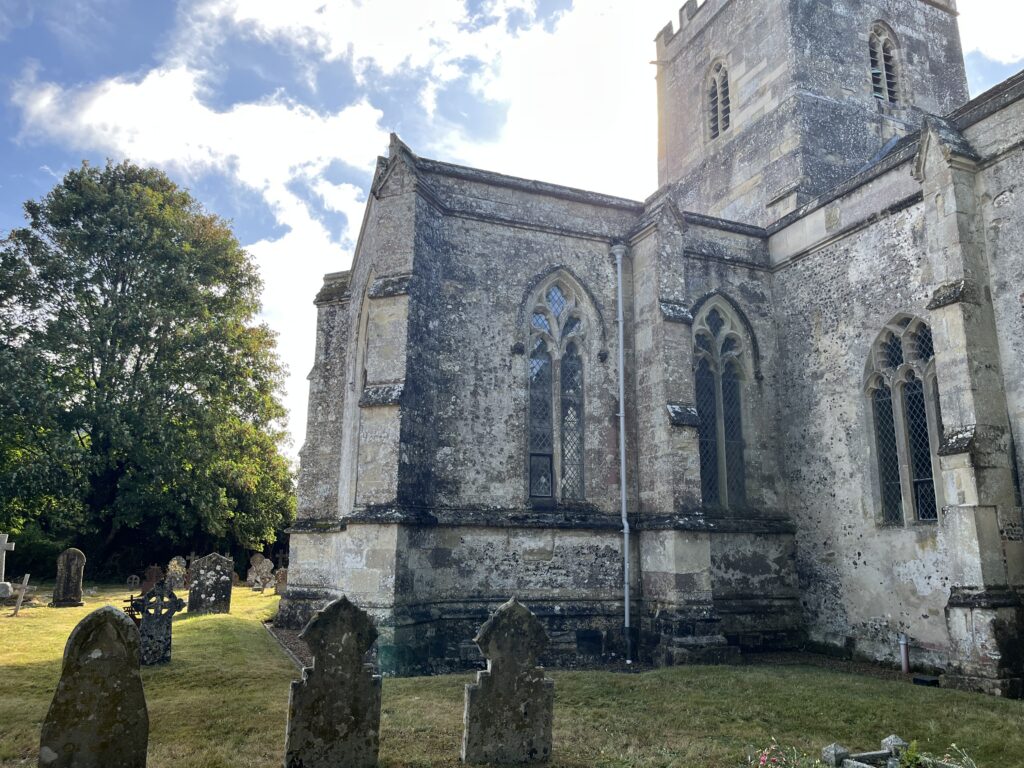
The Grade I listed church of St John the Baptist lies to the east of the rural settlement of Bishopstone, around 10 miles to the south-west of Salisbury. The Church is situated within a large Churchyard which has numerous graves and tombs.
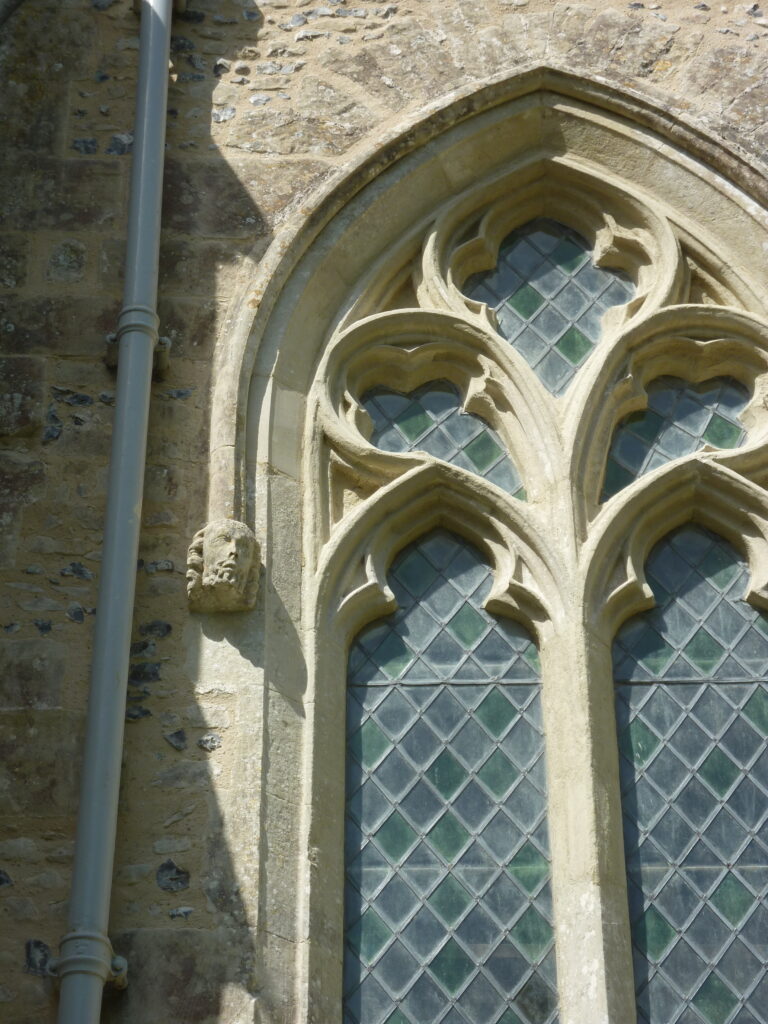
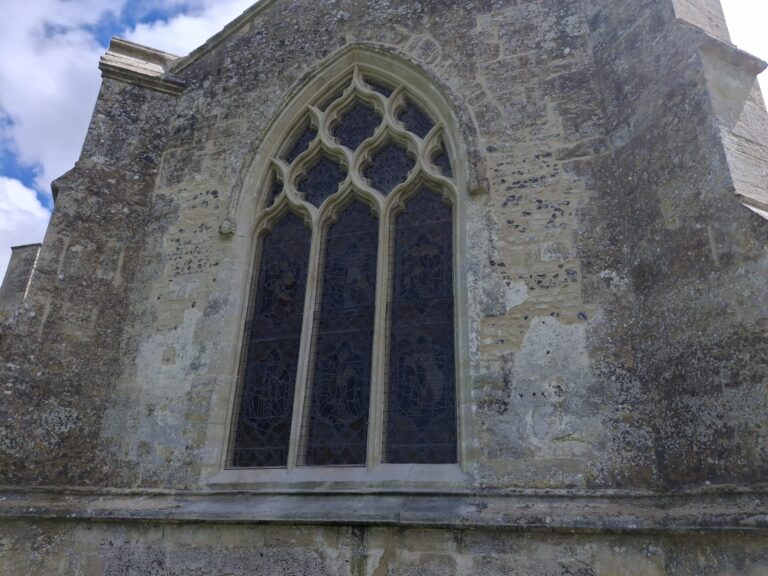
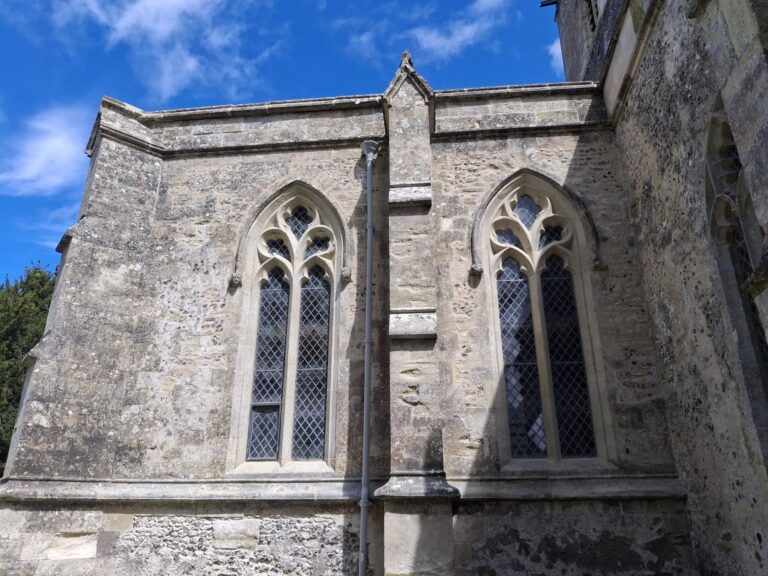
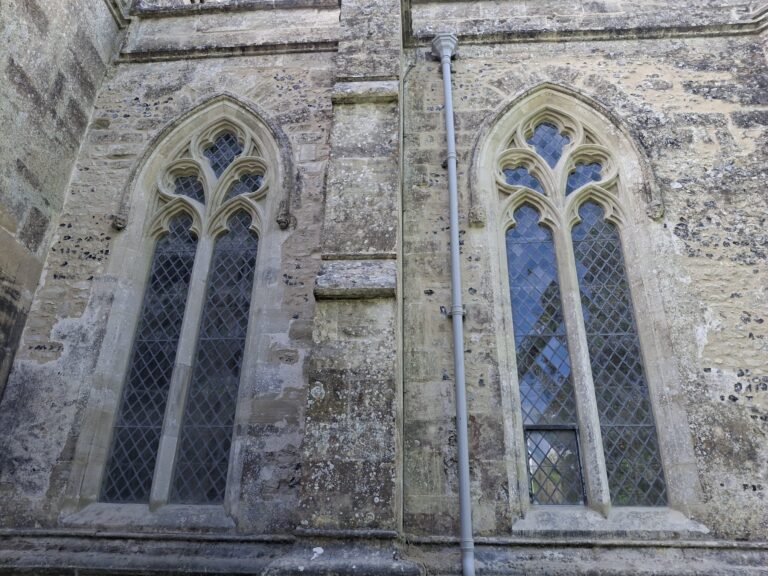
Dating from C13, the cruciform church was restored in 1836 by AW Pugin and in 1856 by TH Wyatt. Constructed with rubblestone and flint with dressed limestone, the north transept has tall buttresses carried up to the parapet. There are two 2-light C14 windows to the west and east sides and a 3-light window with reticulated tracery to the north. The north transept has an arched ribbed ceiling with carved bosses below a lead roof. There is an ogee niche on north wall, as well as a fine segmental-arched niche with cusping and ballflowers on north wall, containing two coffin lids.
There are fine examples of carved masonry and monuments as well as particularly fine woodwork, possibly imported from Spain. There is also original medieval glass (in the Sacristy).
Opening up works in 2024 revealed structural problems with the trusses in the north transept roof.
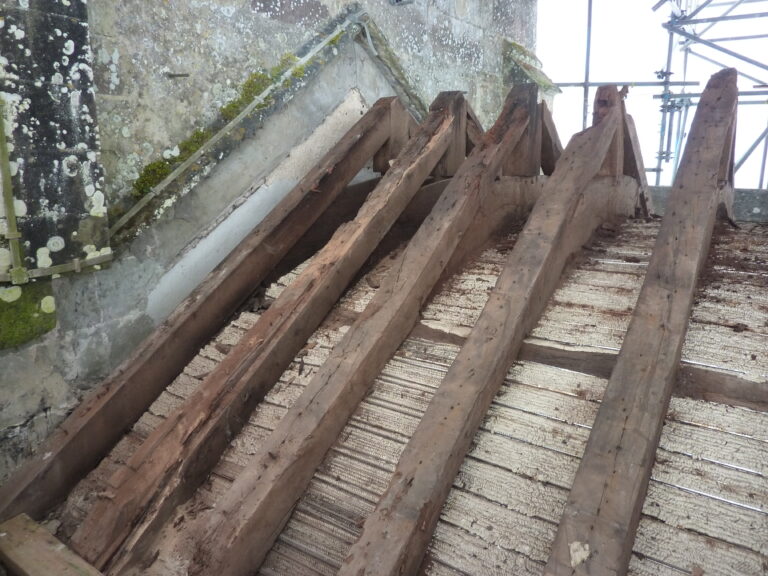
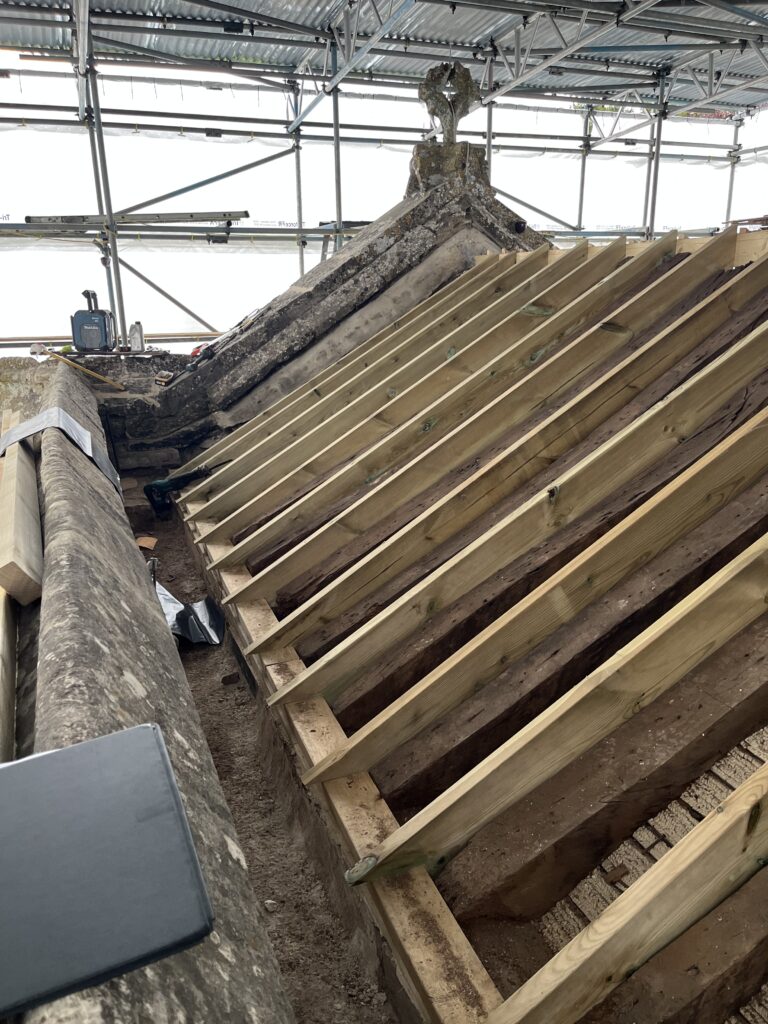
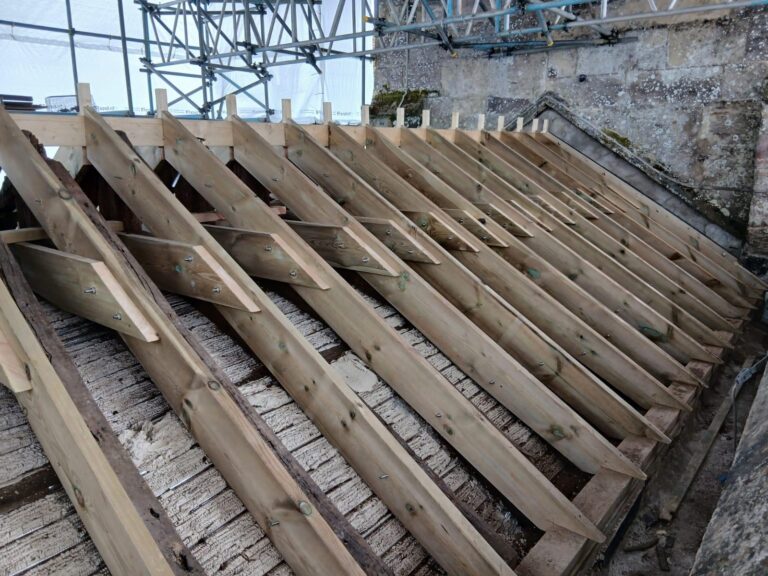
The proposed work consisted of the removal of both the external lead coverings and the modern internal plaster ceiling to the north transept roof allowing for the exposure of the ‘skeleton’ trusses to the roof and to facilitate repairs as required.
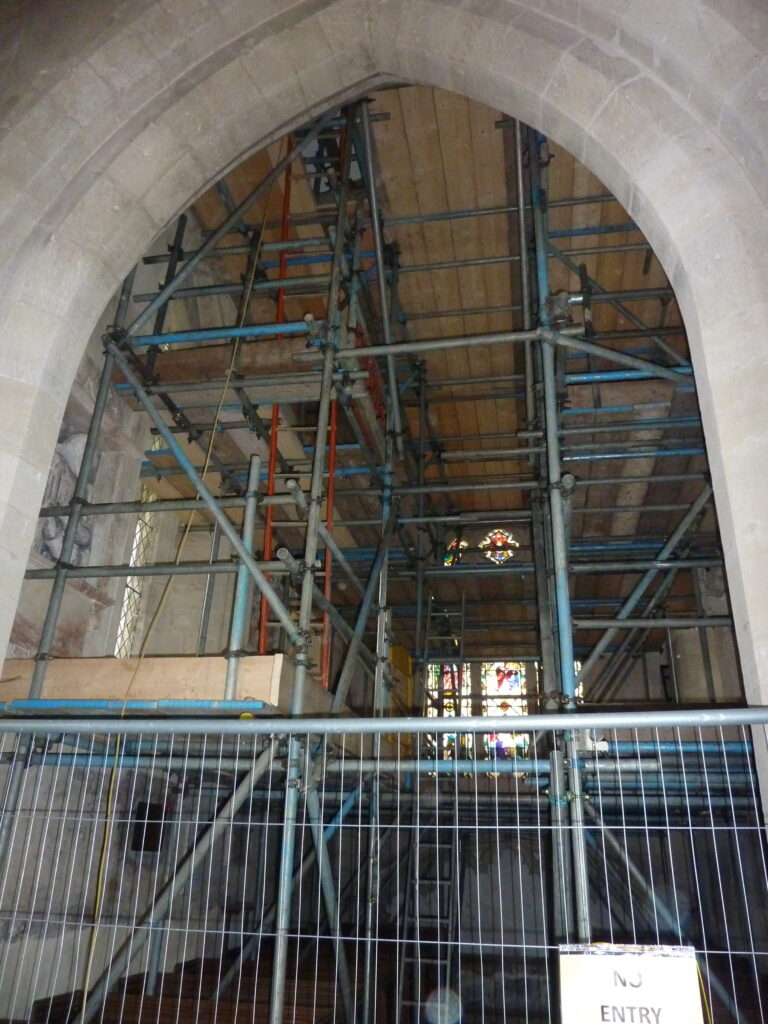
The works required access scaffolding both internally and externally and a temporary roof.
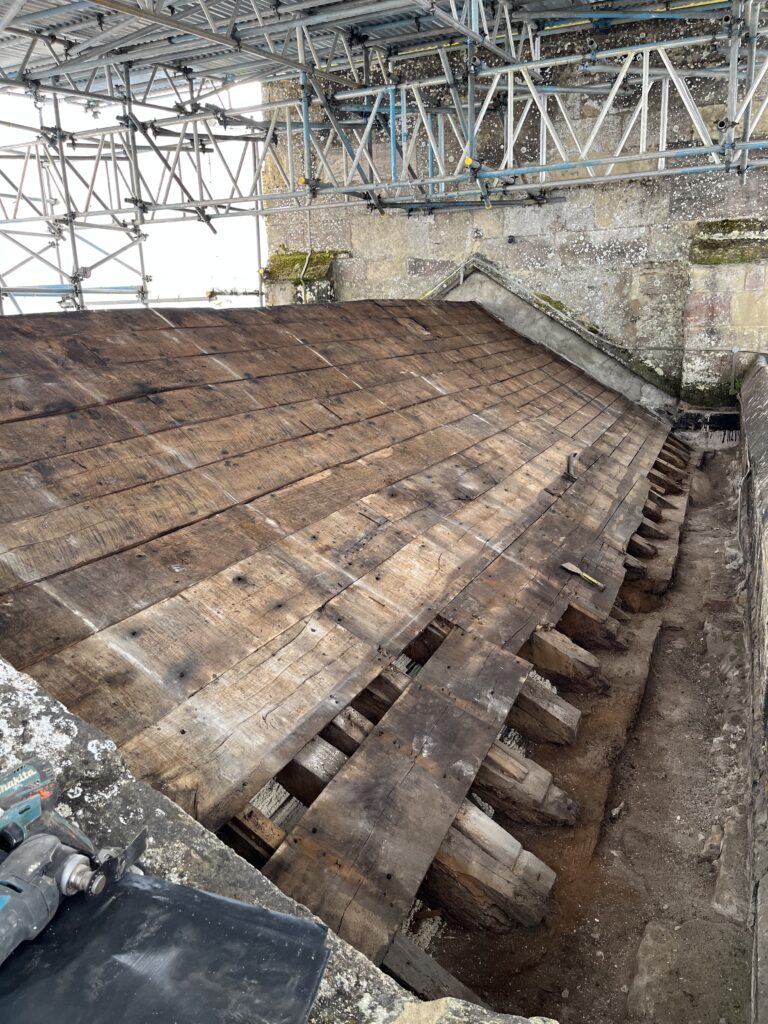
Concern with the condition of the roof, led to the opening up of a section of the lead roof.
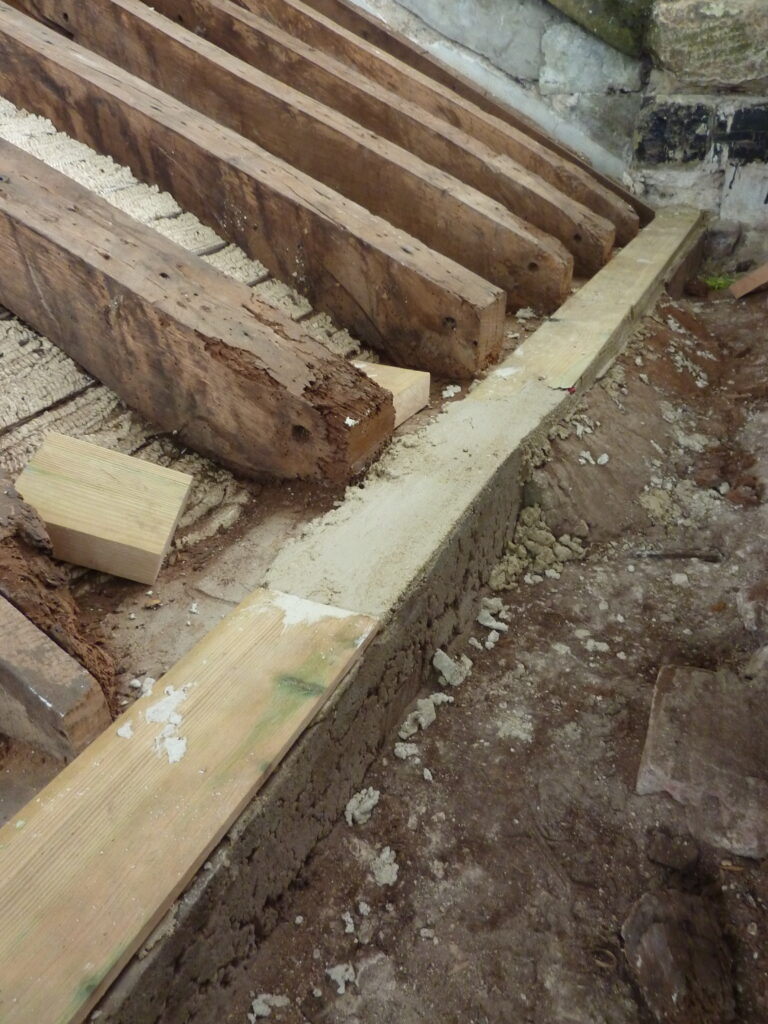
Evidence suggesting widespread failure of the rafters at the collar interface, which had allowed deflection of the whole roof, thus causing cracking to the gable wall around and above the main window.
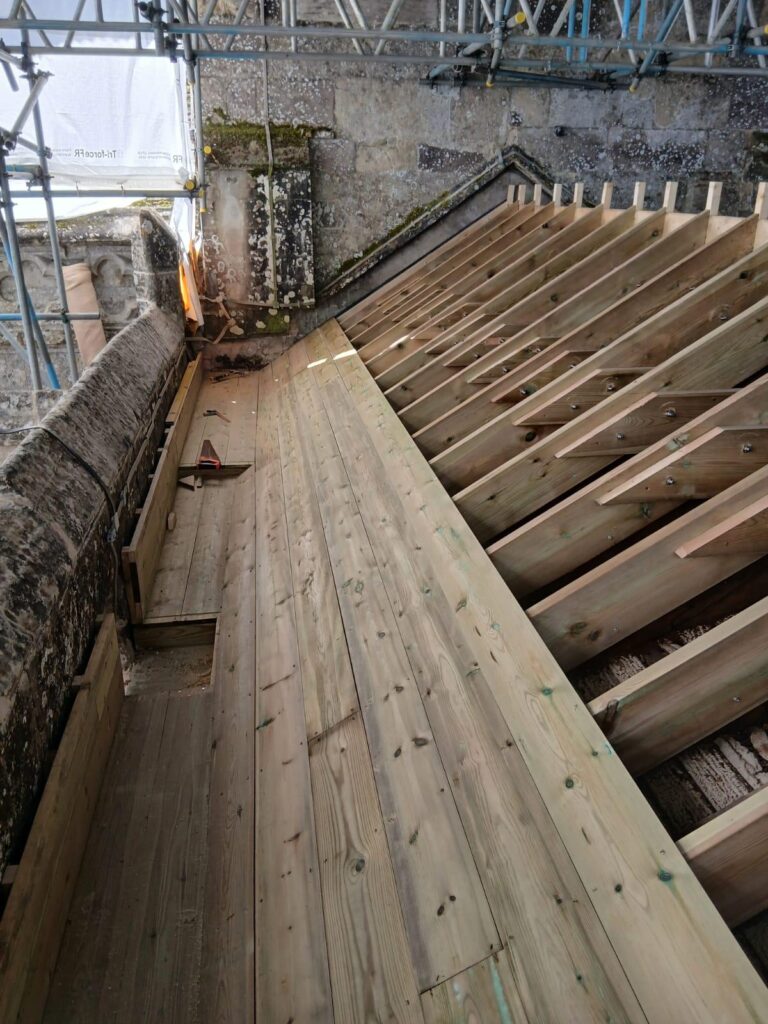
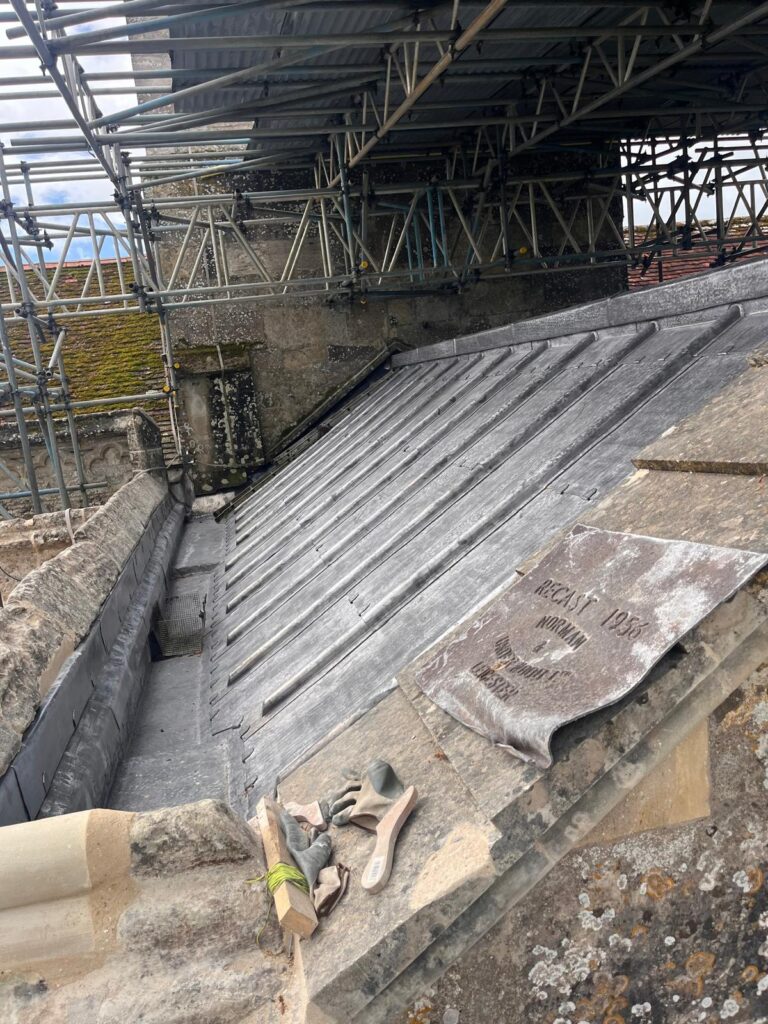
The external lead coverings, including parapet gutter, sump outlet and boarding were removed. Structural repairs/strengthening of existing timber were made and additional carpentry to roof substrate to make ready for the new lead roof. New Code 7 lead covering with traditional wood rolls to the north transept roof including parapet gutter, sump outlets and abutment flashing and new ventilation details.
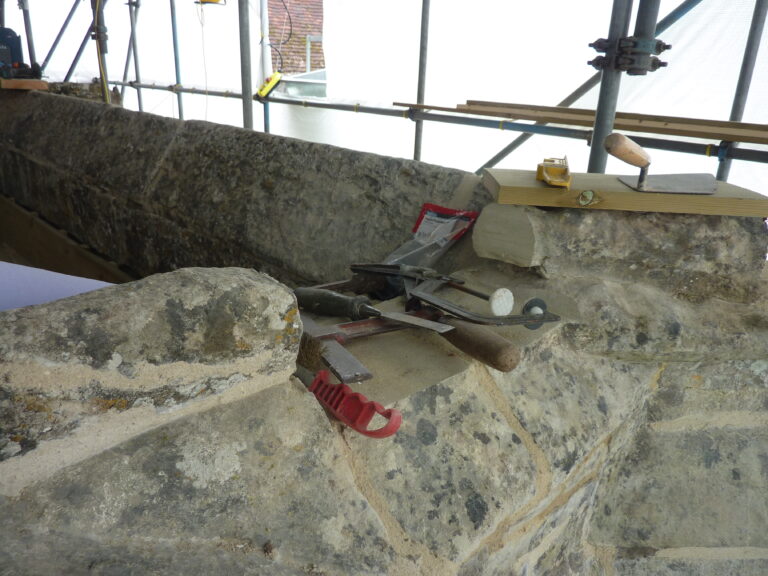
Parapet coping stones in matching stone were shaped and tooled to match the existing. Parapet and associated copings were repointed in lime mortar, to spec.
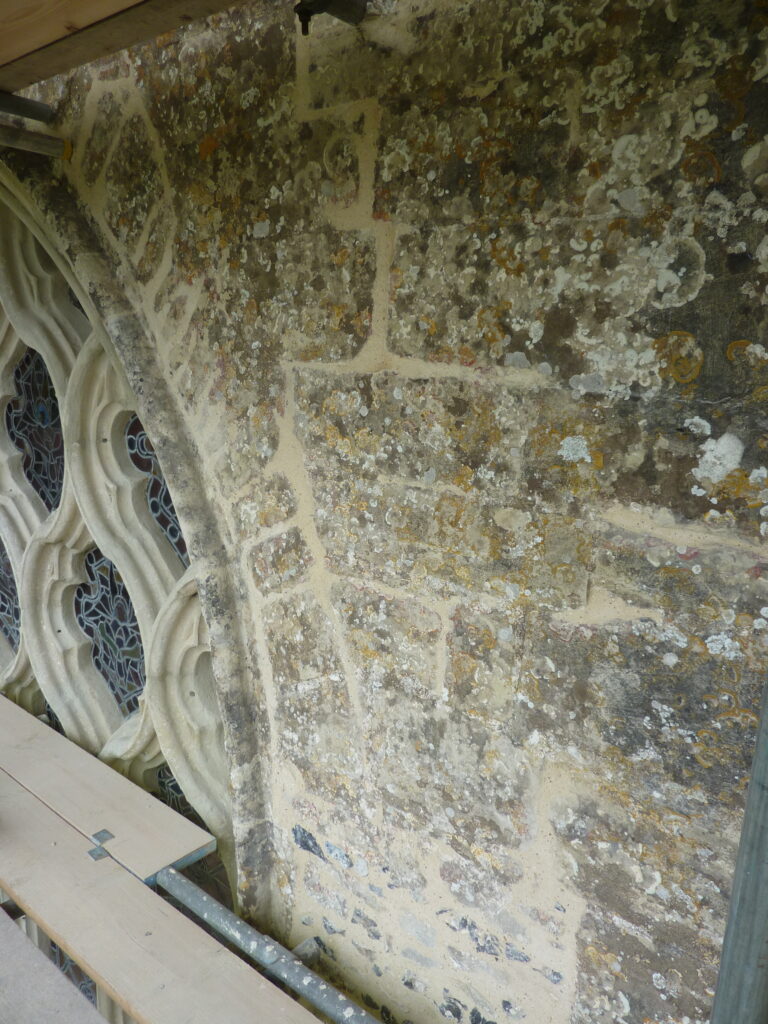
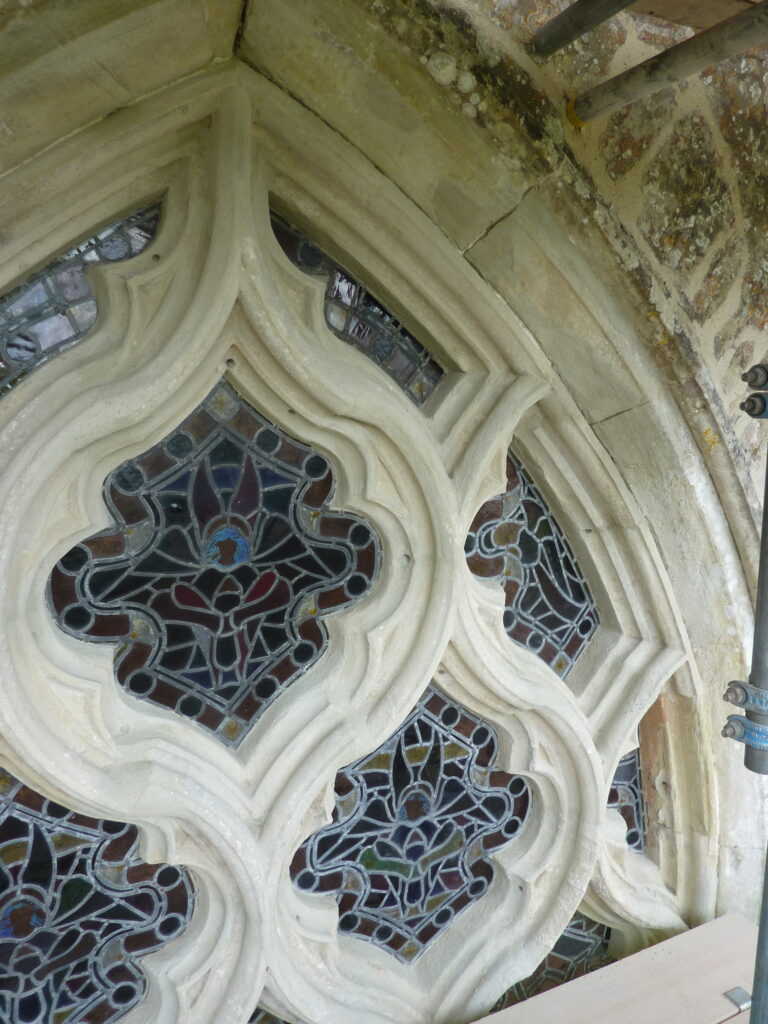
North Transept Window Repairs. Masonry was cleaned down, lichens removed, moss etc and defrassed. Mortar repairs were carried out, repointing to open joints and micro pinning where necessary. Windows to the north elevation were repaired, where necessary parts replaced with new carved Chickgrove masonry.
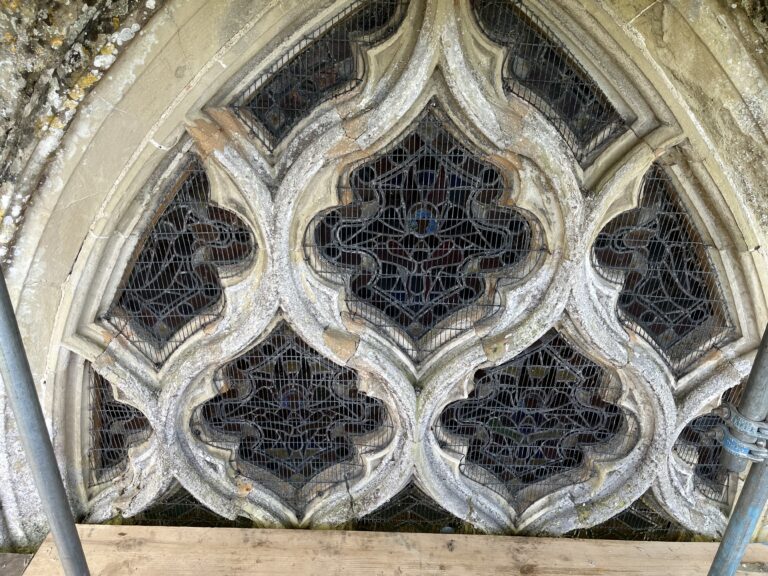
Internally the windows were fully defrassed and masonry cleaned down. Open joints were repointed and mortar repairs undertaken, including cills. Loose plaster removed from internal window jambs and re-rendered/plastered.
Corroded ferramenta was removed from the north window and a new bar was fabricated in stainless steel and installed.
Gallery