St Benedict's Church, Glastonbury, Flooring Project
Services
Clients
St Benedict’s Church, Glastonbury –
Grade 1 Listed – Rebuilt by Abbot Bere c. 1520. The substantial medieval remains (i.e., the nave and north aisle with timber roofs of c.1500, the north porch, and particularly the very good west tower) are significant examples of the Somerset Perp style. The current building is late medieval although the exact date is unknown. Chancel perhaps renewed in the mid-14th century, tower perhaps mid-15th century, north aisle and porch c. 1493-1524. South chapel, 1862, by Benjamin Ferrey. General restoration, new south aisle and transept, and the reconstruction of the north aisle and porch using old materials, by J.D. Sedding, 1884-6.
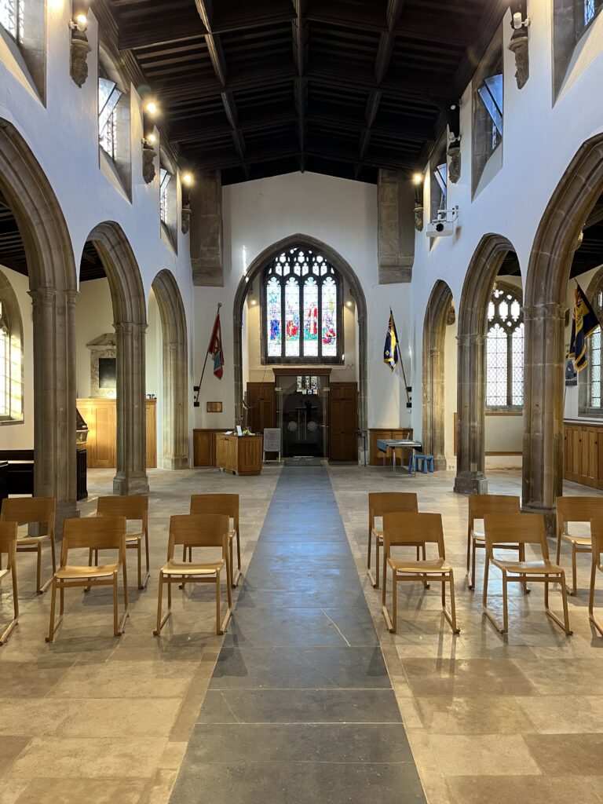
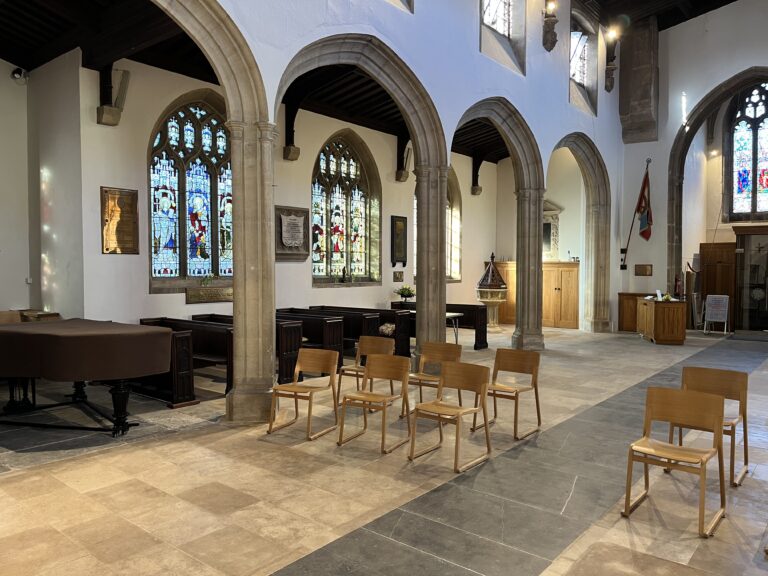
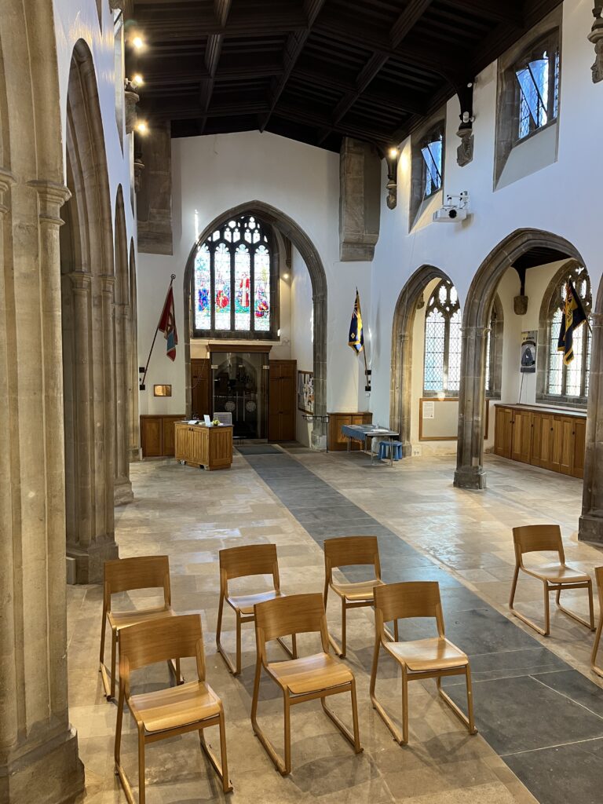
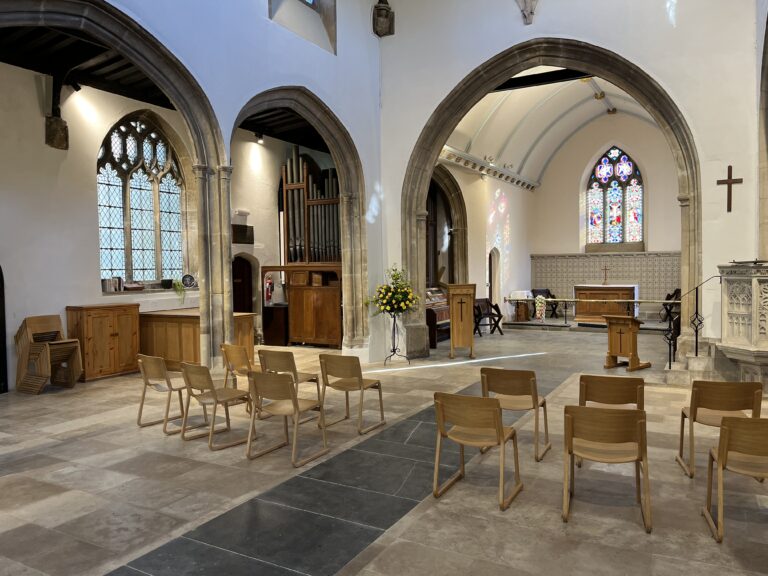
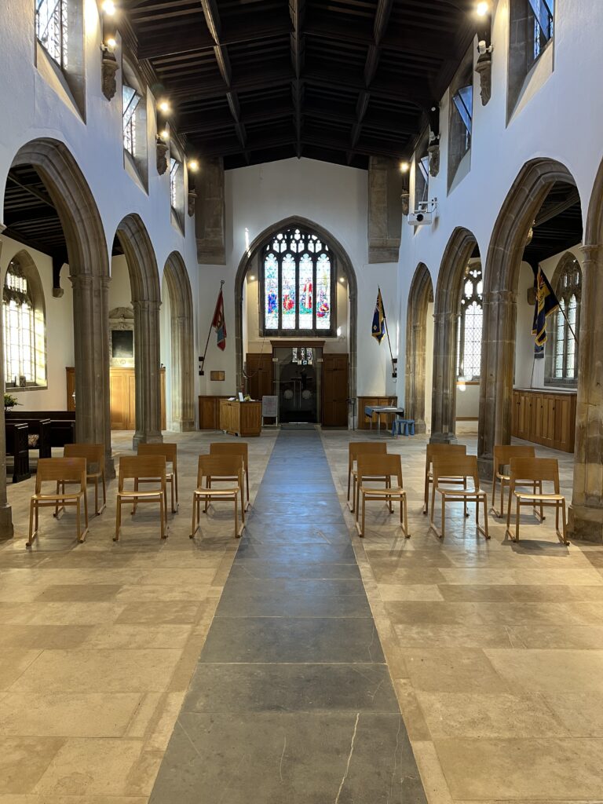
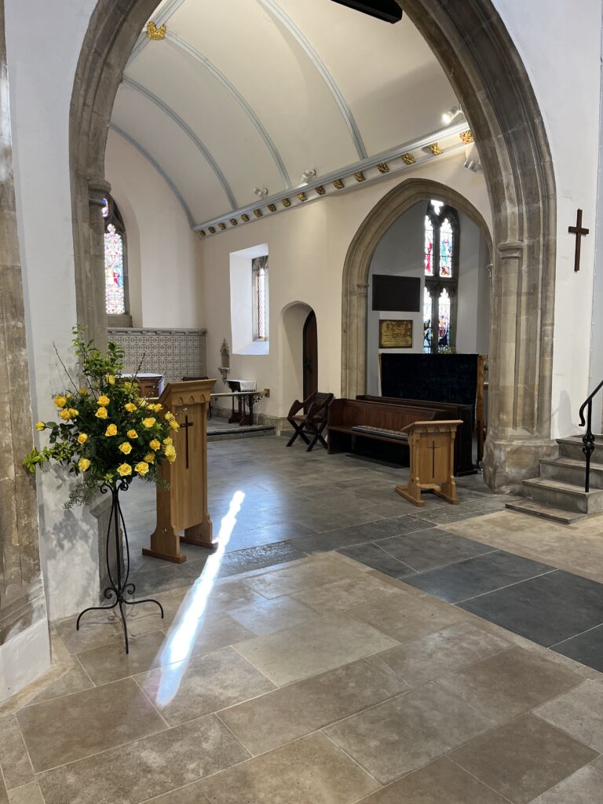
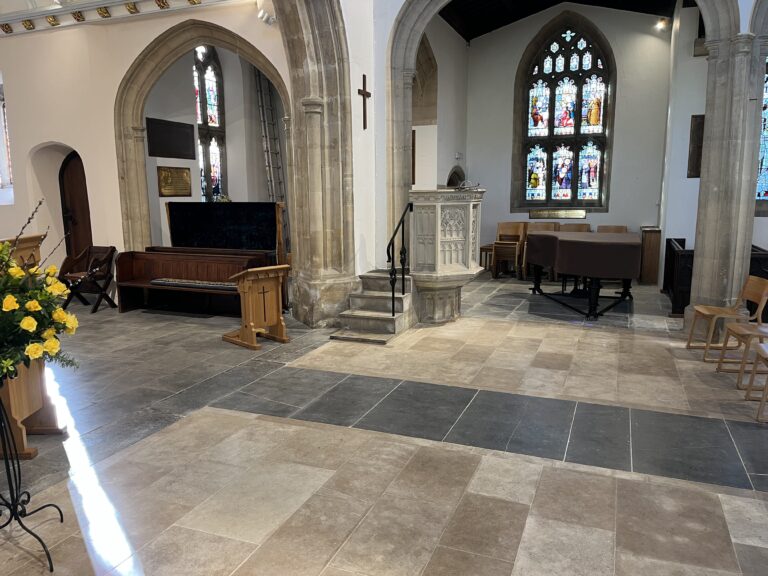
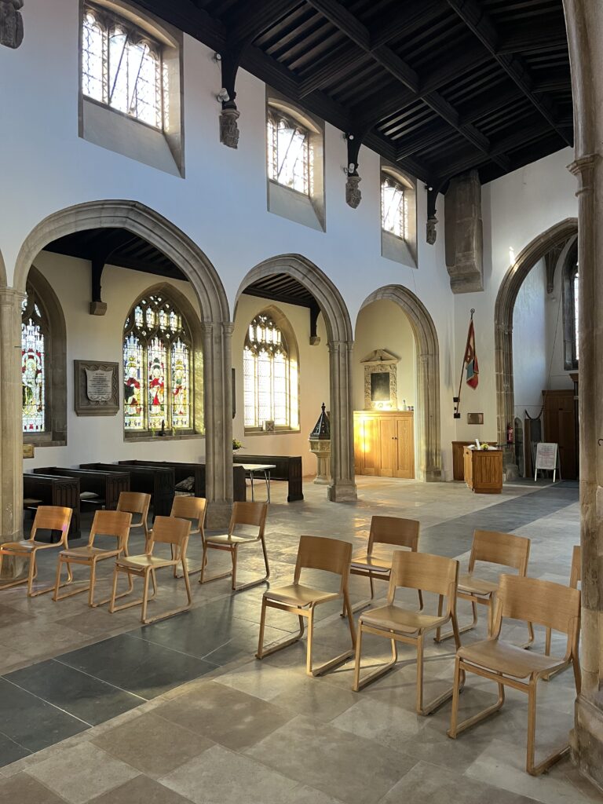
The interior is much re-ordered but the work is well considered. The interior has the tower arch panelled between thin shafts, a four-bay arcade with a three-light clerestory above. To the northeast there is the vestry, toilet facilities and a kitchen.
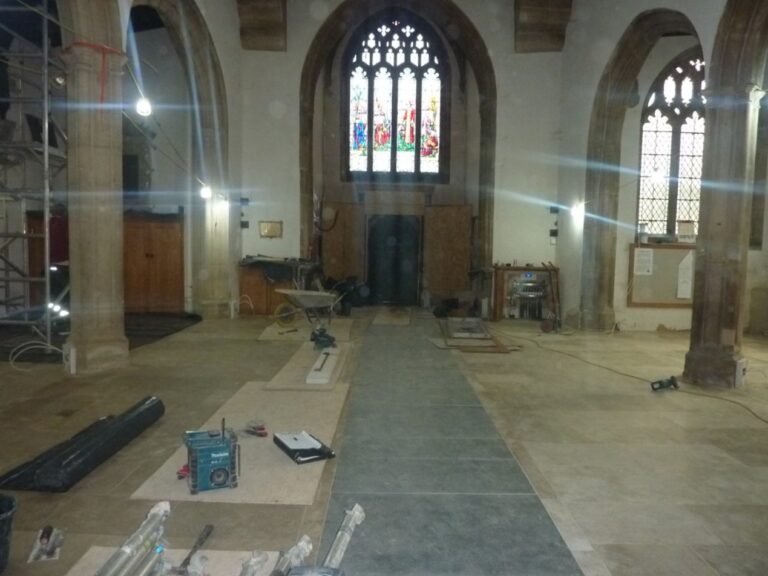
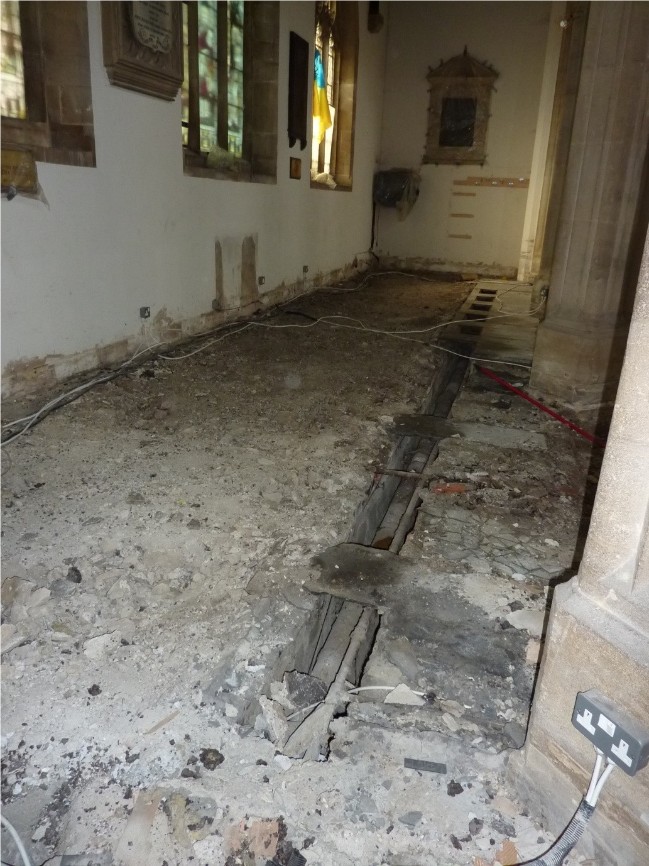
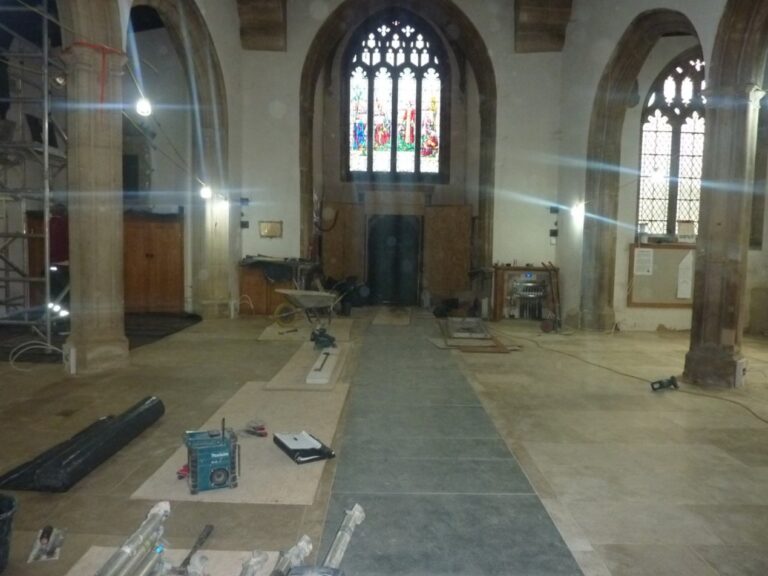
Cupboards dismantled, central Blue Lias paving lifted and stored. Bath stone border around column bases and perimeter of the nave and aisles set aside for re-use within new flooring scheme. Following removal of C21 timber floors, historic Lias paving lifted from the north & south aisles and stored to relay in the southeast chapel. Cast iron heating grilles set aside for possible salvage or sale by the church.
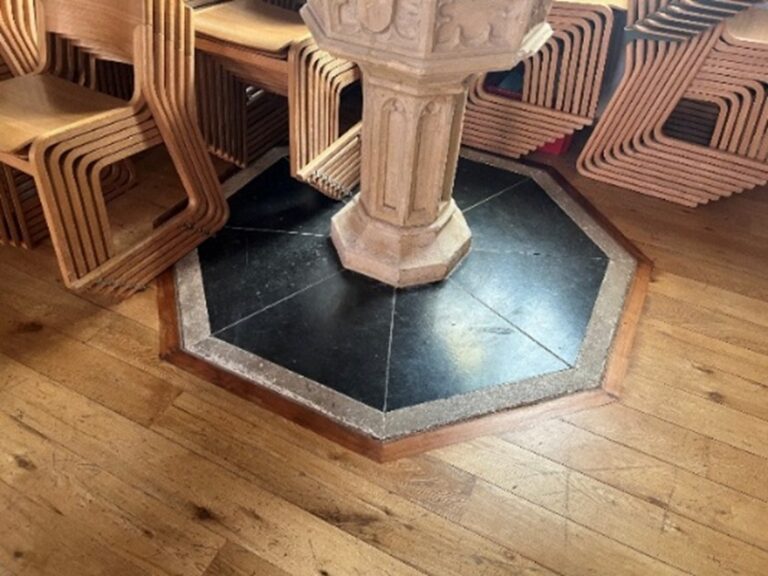
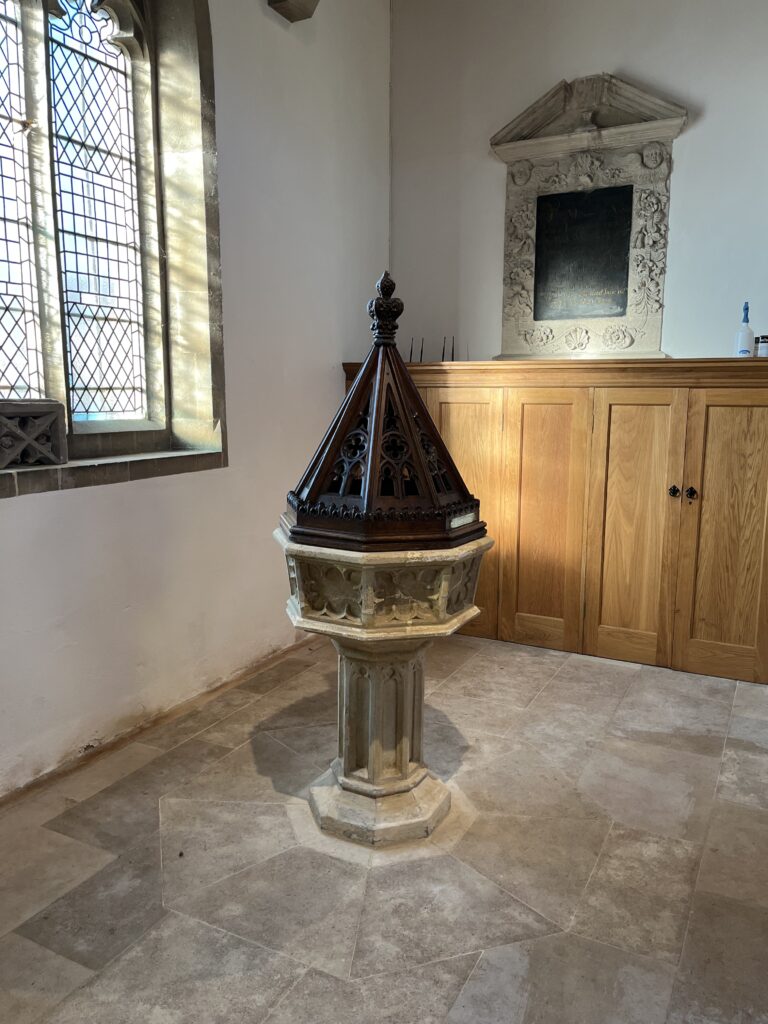
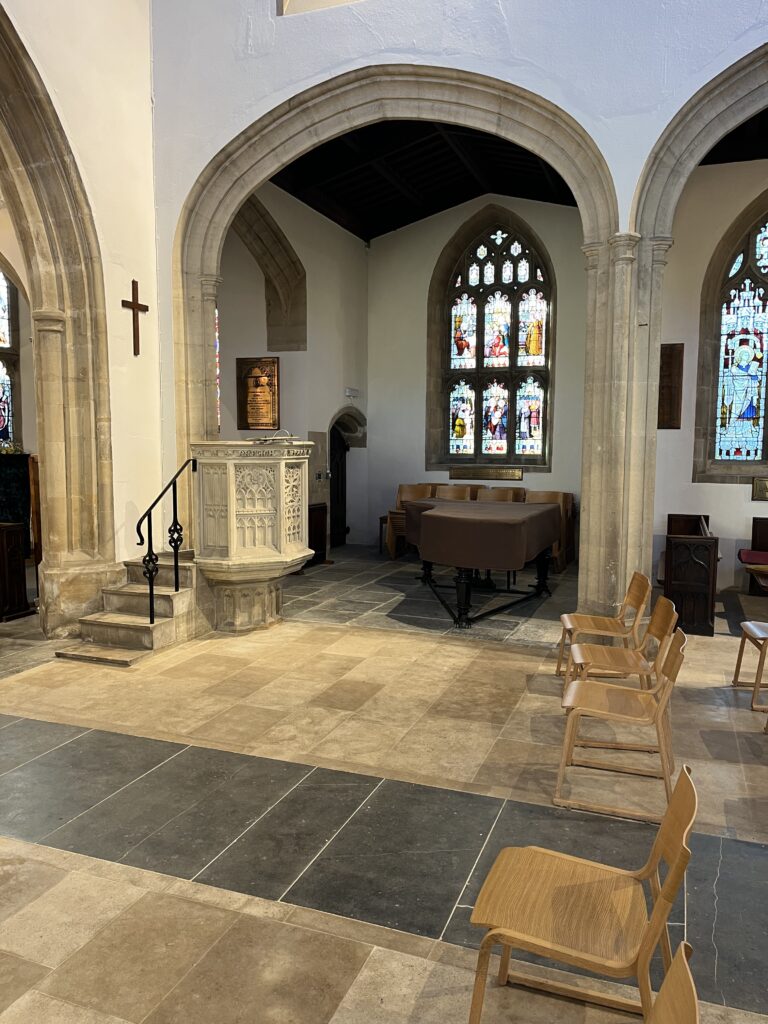
The font bowl, plinth and base slab were separated from each other, protected and stored for the duration of the works. The font was later reinstated to its original position with a new ‘Jurassic Blend’ paving surround. Outlet from the font bowl connected to the new drainage pipework.
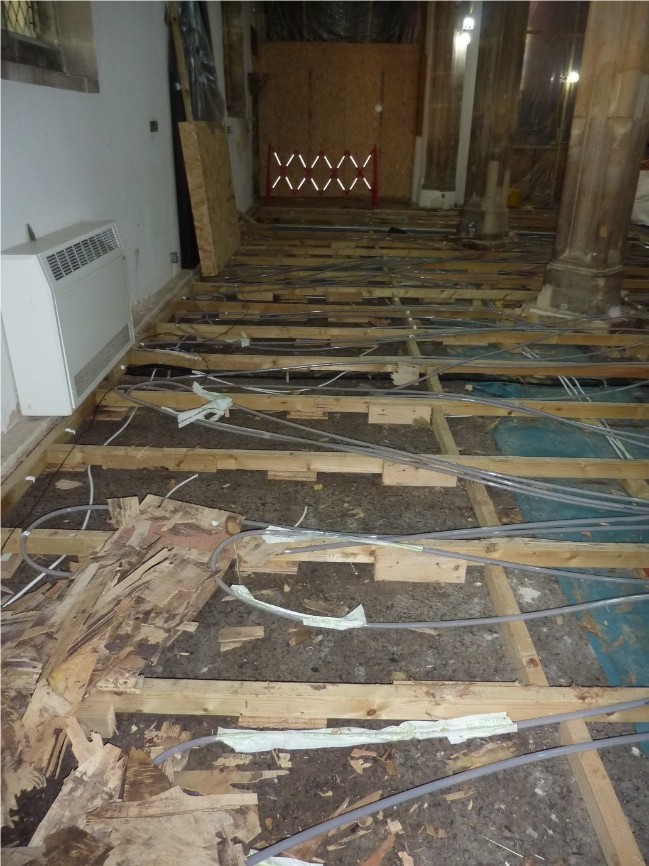
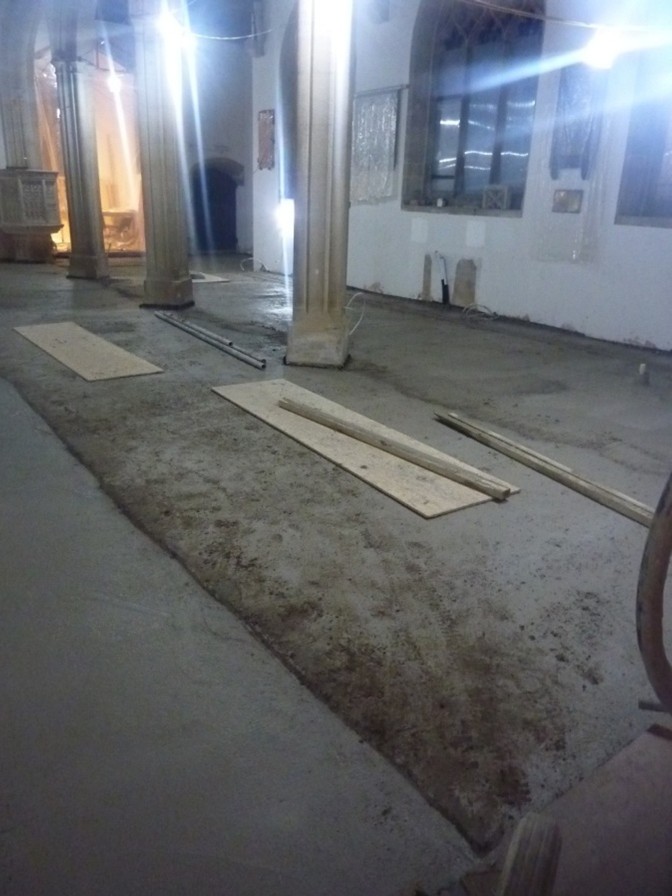
Concrete/limecrete sub base was broken up, floor area excavated below the existing underlying floor level and all spoil removed from site. All work was undertaken under the supervision of an Archaeologist.
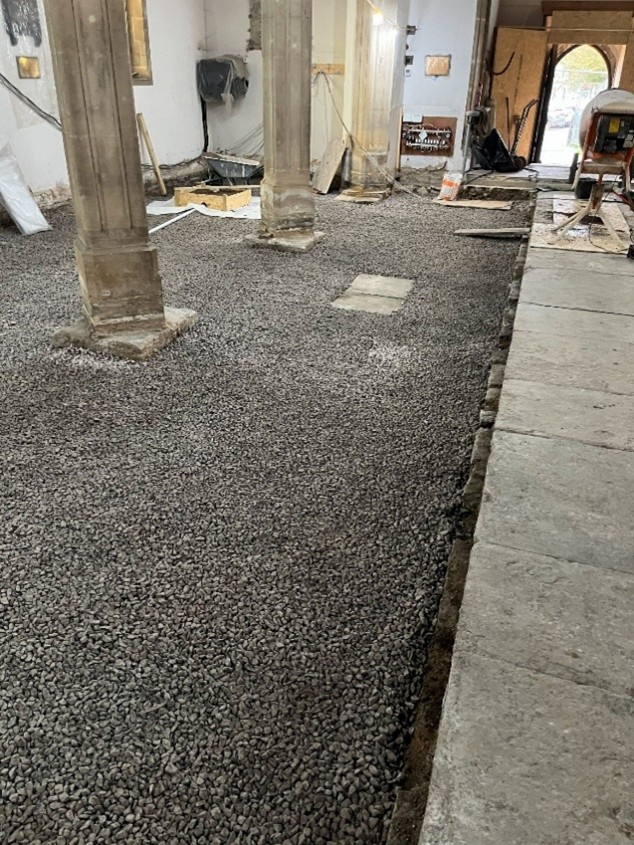
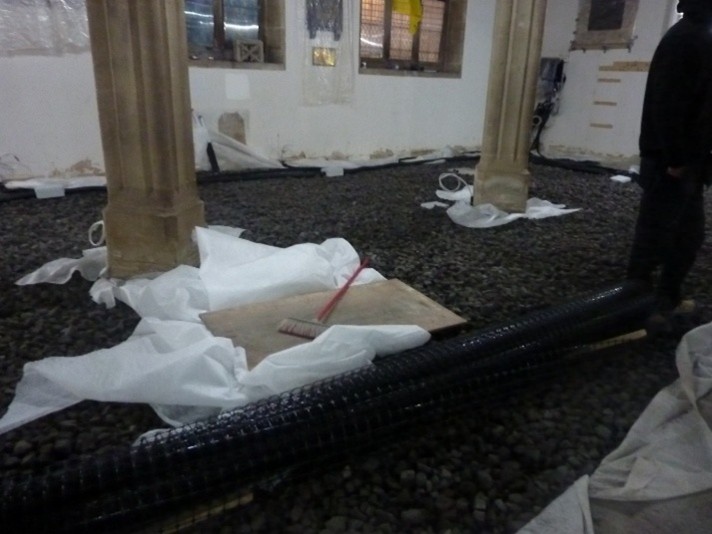
Ty Mawr Glapor insulating hardcore was laid. Geotextile membrane laid over the entire surface, overlapping joints, up the walls and column bases.
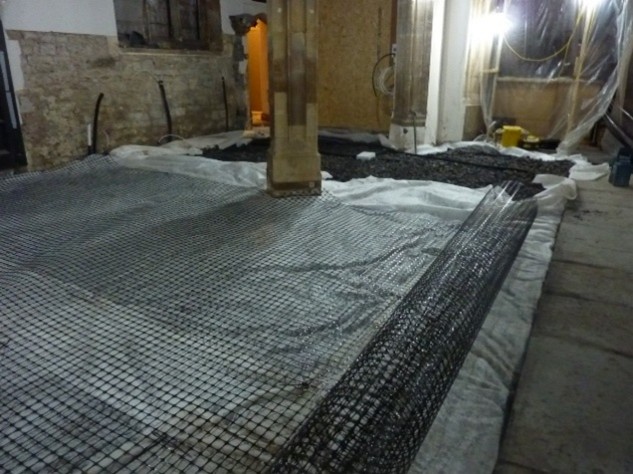
Lightweight geogrid mesh was laid over the entire floor area on to which the underfloor heating pipes were clipped. Ty-Mawr lime screed was then laid over underfloor heating pipes.
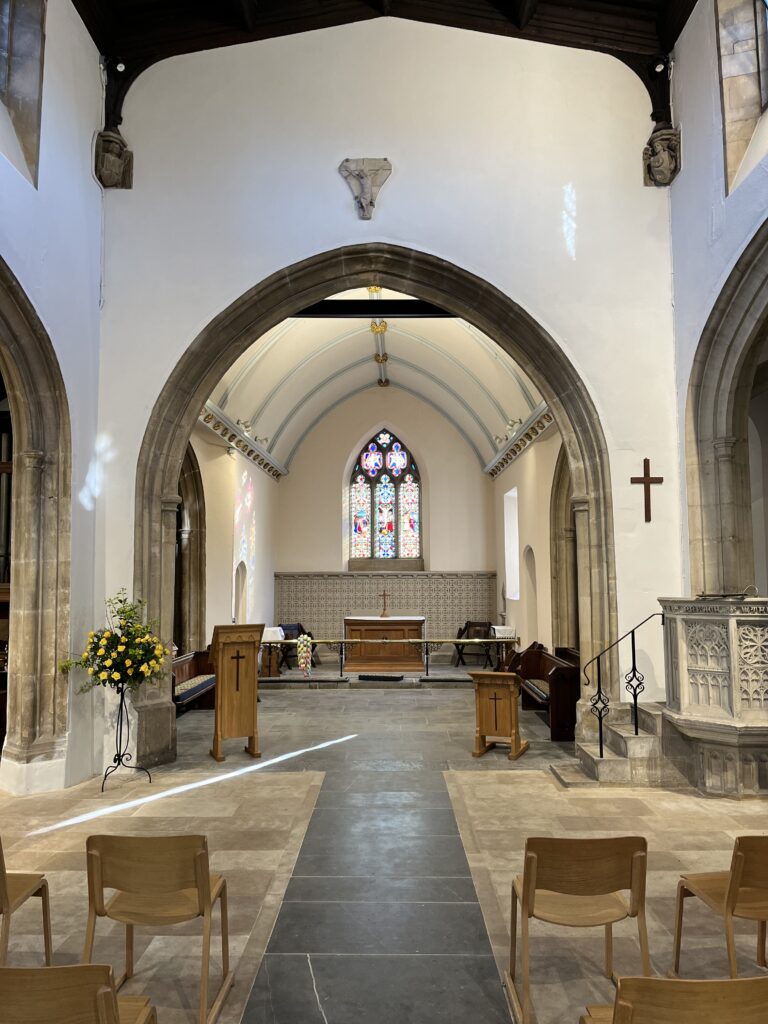
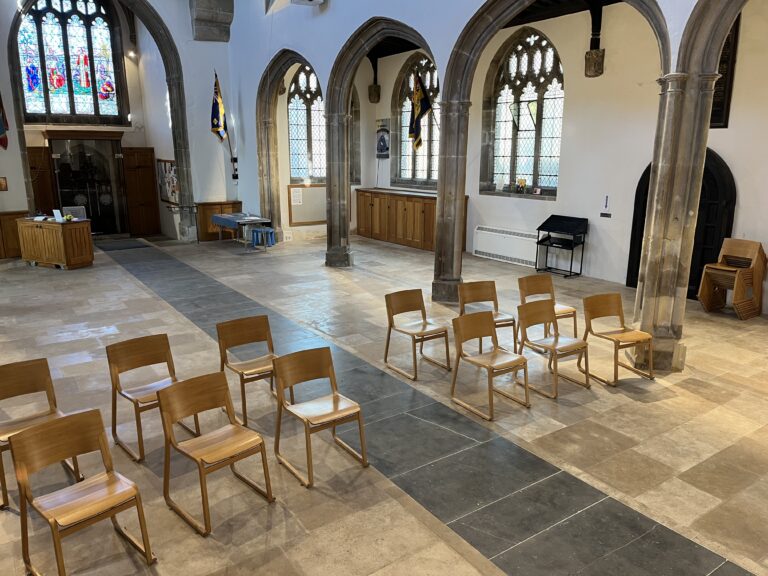
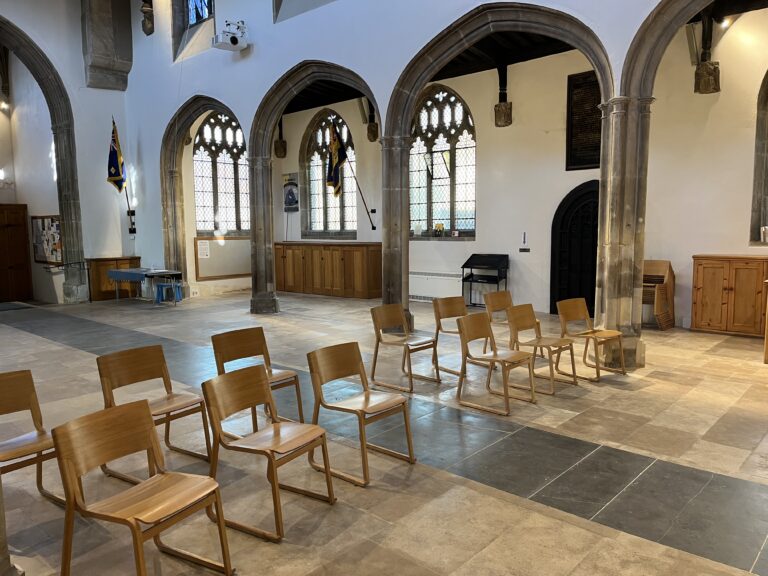
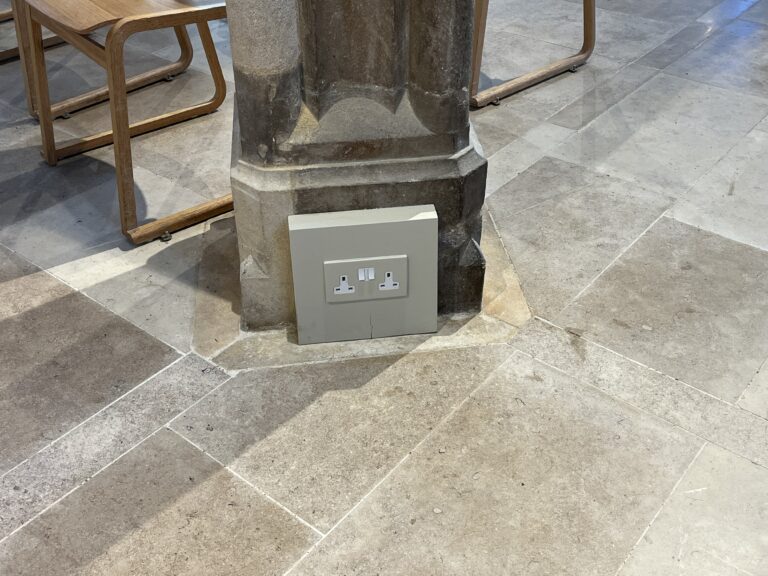
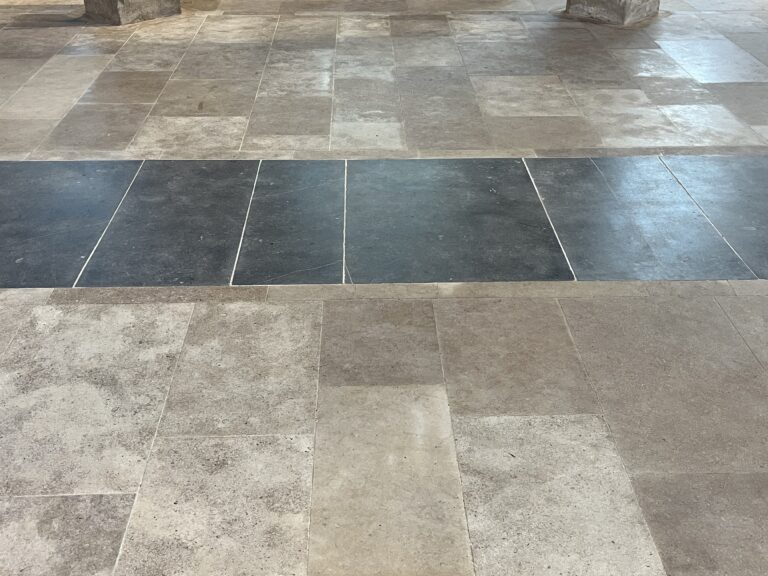
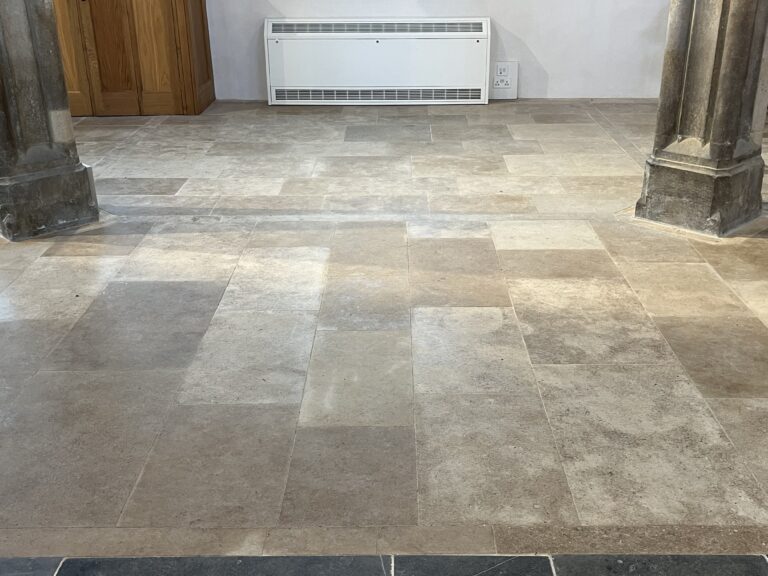
New Purbeck ‘Jurassic Blend’ paving was laid to the Nave and aisle floors. Paved in varying course widths with random lengths. The ashlar Bath stone border tiles were re-laid. Salvaged Blue Lias historic flagstones laid in the south aisle transept.
Plasterwork and painting to the aisles and Nave completed the works.
Gallery