Gillingham New Church, Re-ordering Project
Services
Clients
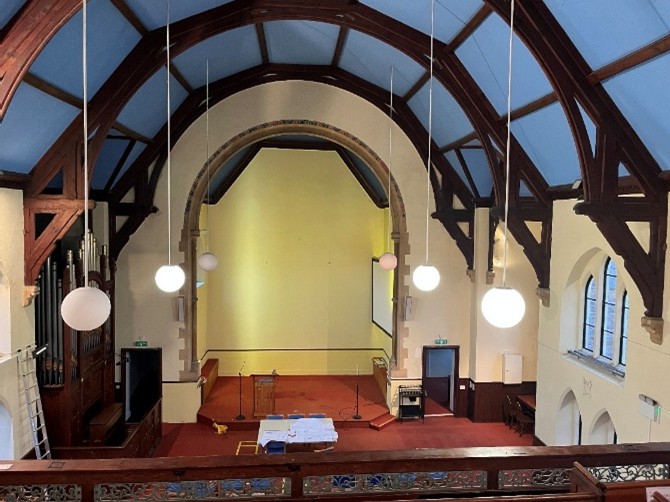
Raised above the High Street in Gillingham is the former Methodist Church, The Spire also referred to as ‘Gillingham New Church’.
The church and main hall were constructed in 1877, as a Wesleyan place of worship. The church has recently been acquired by the Roman Catholic Diocese of Plymouth and is undergoing renovation works to prepare the building for Catholic worship. The building does not have listed status, though the building retains many original C19th features which should be preserved.
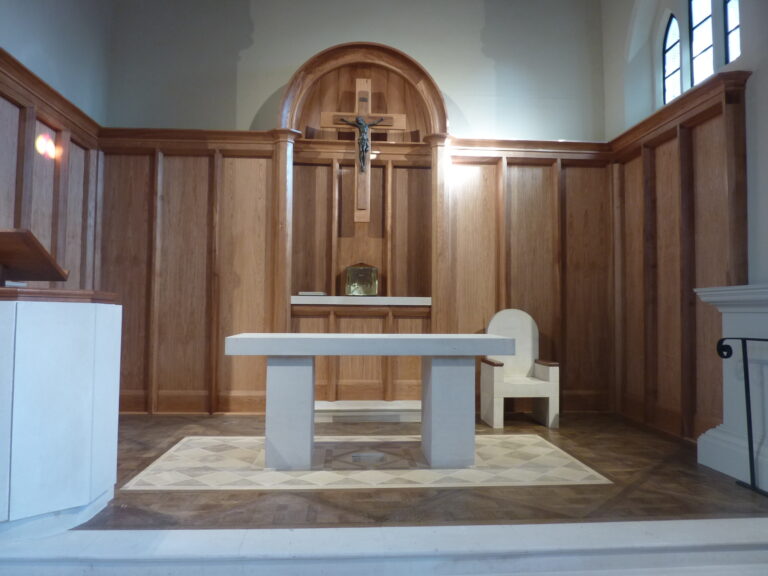
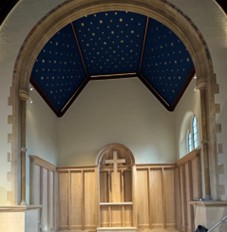
The Sanctuary, the area at the front of a church is considered the most sacred space. Re-ordering of the Sanctuary, to include; timber arch to Reredos with scalloped pediment, timber panelling made from oak faced ply. The cross was from St Benedict’s Church mounted onto new wall fixed timber cross.
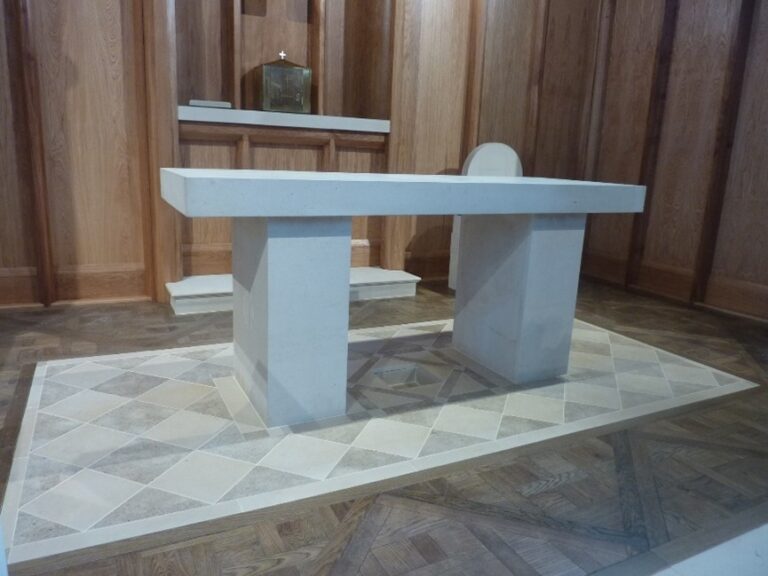
Oak veneered parquet engineered board panels with new solid natural stone slabs of Purbeck and Portland stone in chequerboard design beneath the altar. The stone altar was re-used from Bulford Church. The presider chair was adapted from an existing stone chair, also from Bulford Church.
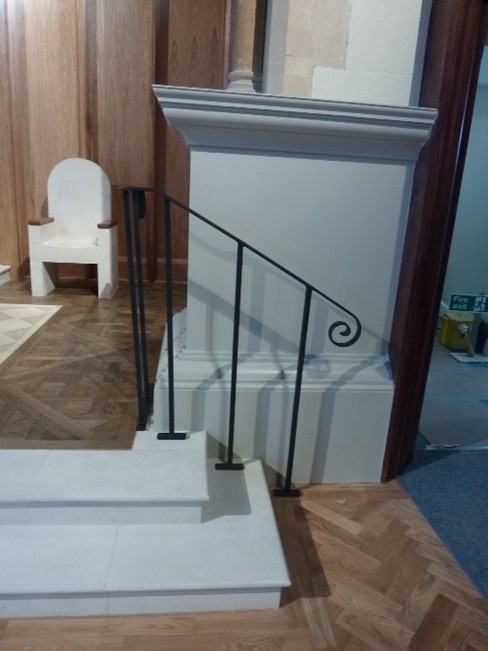
New solid natural stone steps were installed to the perimeter of the sanctuary and the reredos area.
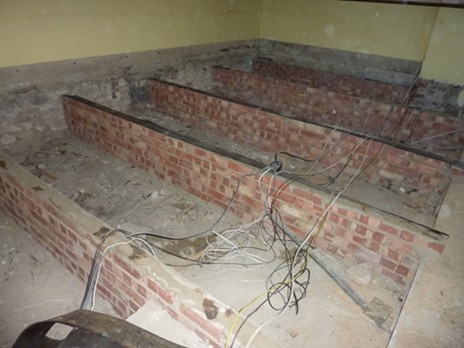
Suspended beam and block floor, insulation and screed were installed in the Sanctuary
Beam and block floor construction is a suspended floor system using pre-cast concrete beams and infill concrete blocks to create a durable, cost-effective ground or upper floor. The process involves laying the beams across supporting walls or columns, filling the gaps between them with blocks, and then grouting the entire structure for stability before adding a final screed or finish. This method is quick, efficient, and provides good thermal mass, acoustic performance, and resistance to moisture and rot.
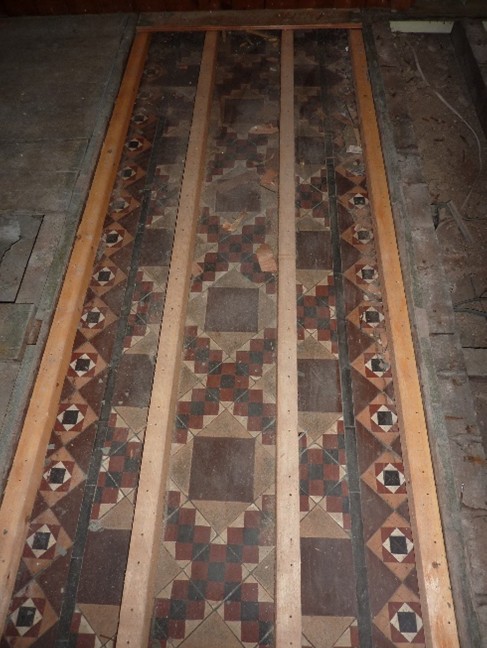
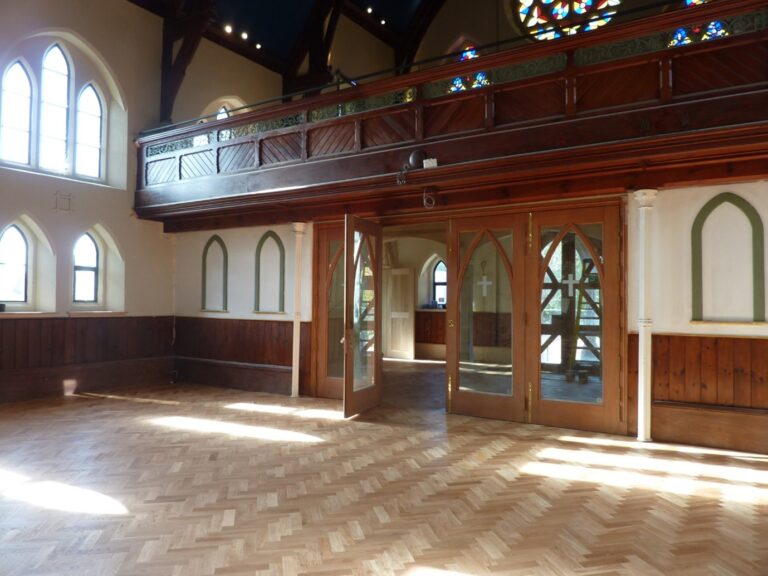
Original aisle tiles were over boarded to allow for installation of underfloor heating and insulation. The Nave floor was re-laid in herringbone parquet.
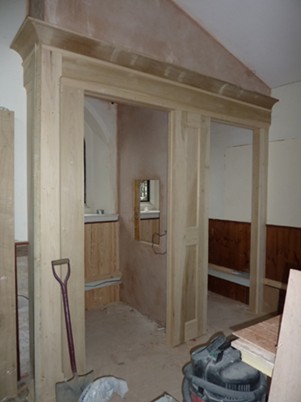
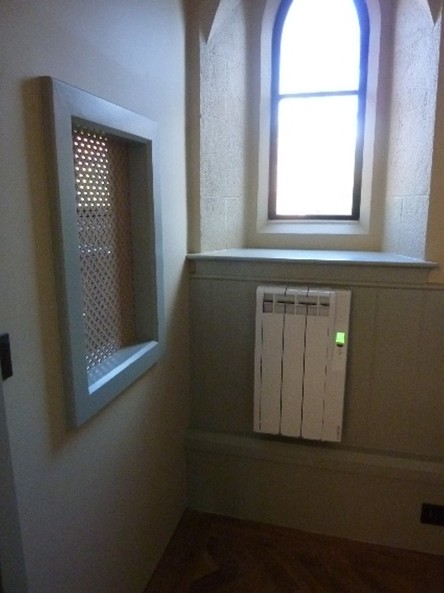
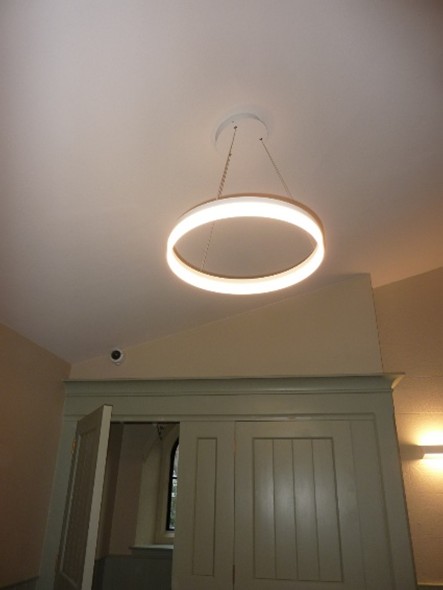
The former kitchenette in the Narthex became a soundproof confessional box. Door frames, cladding and cornice in tulip wood with decorative, cross pattern grille. Finished in RAL 7032 Pebble Grey colour. lluma Luminaire lighting.
In the former Gallery the pew platform was adjusted. Pews salvaged from St Mary’s, Shaftsbury and screwed in place, pews to the wings shortened, existing balustrade raised and new iron handrail fabricated. Ply, underlay and carpet, oak nosing to treads.
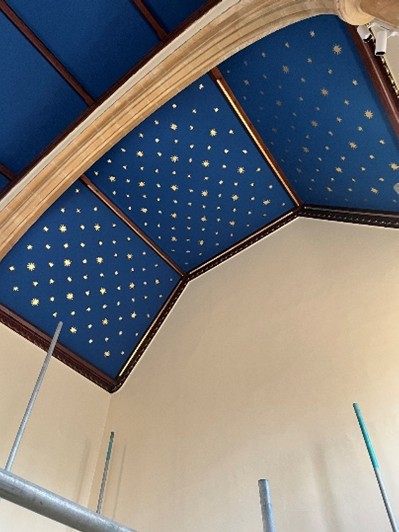
The Sanctuary ceiling was decorated in Little Greene ‘Deep Space’, with gold stars.
(The online directory of Catholic Churches – Taking Stock – mentions PHA and Ellis and Co. under a revised description of St Benedict’s) https://taking-stock.org.uk/building/gillingham-st-benedict/
Gallery