Comprehensive restoration and reordering of a Grade II listed farmhouse and associated buildings
Services
Clients
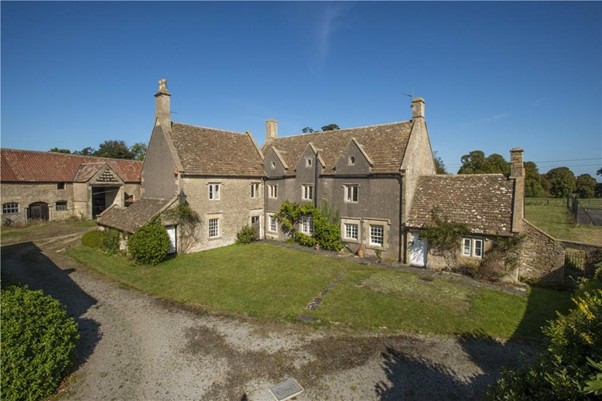
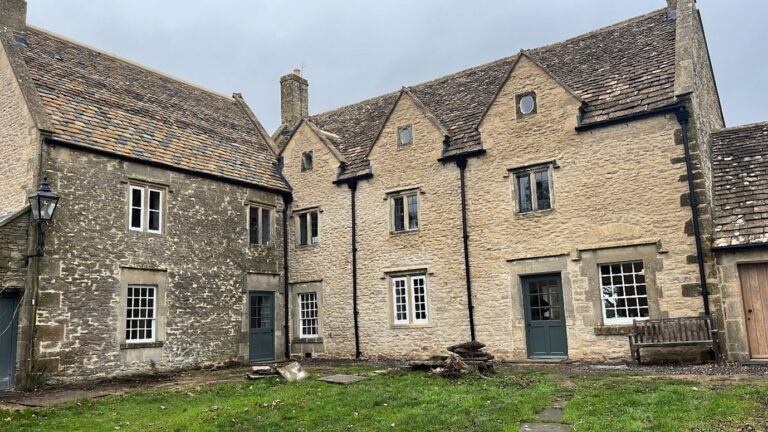
Ashwicke Home Farm is a Grade II listed farmhouse dating from the 17th and 18th centuries, set within a wider group of historic buildings including barns, a granary and ancillary dwellings. The project involved a comprehensive refurbishment and reordering of the main farmhouse, alongside the earlier conversion of a barn into a temporary residence.
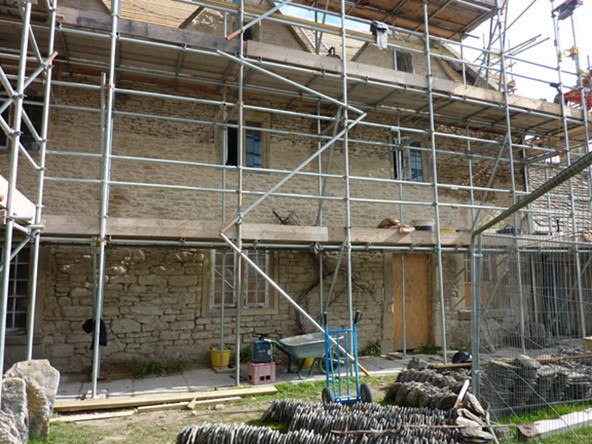
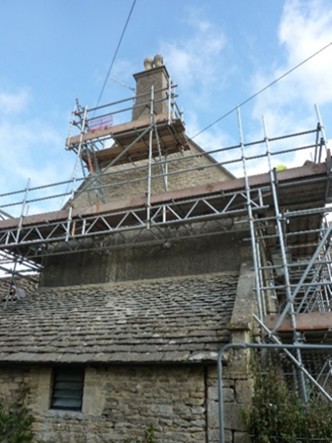
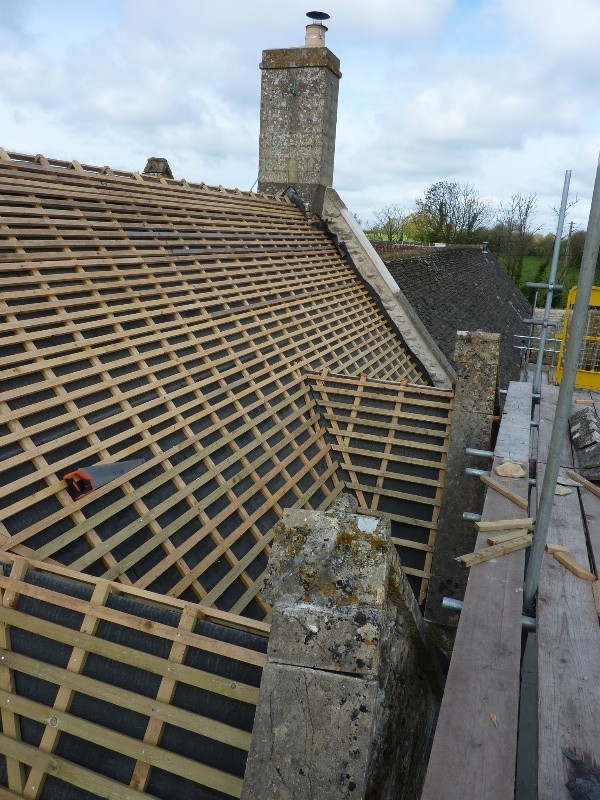
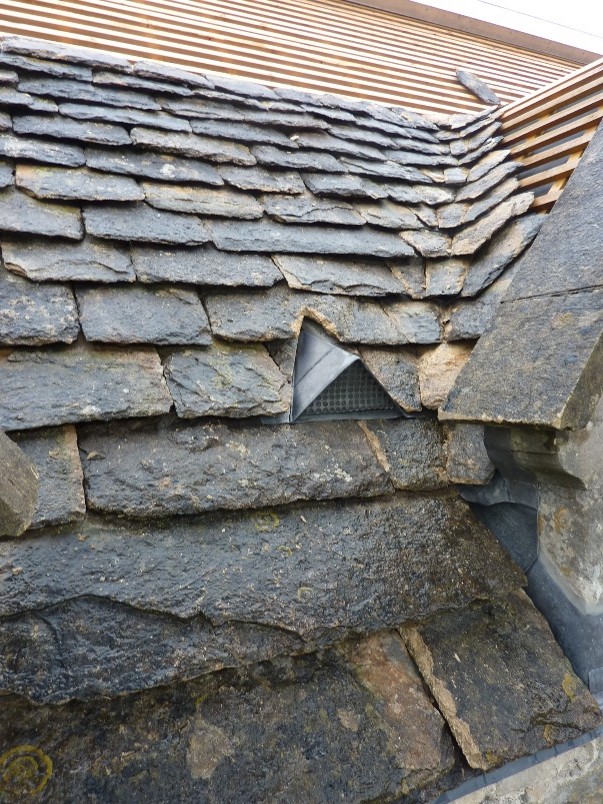
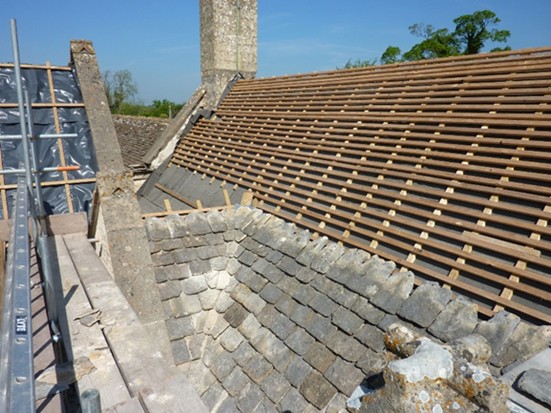
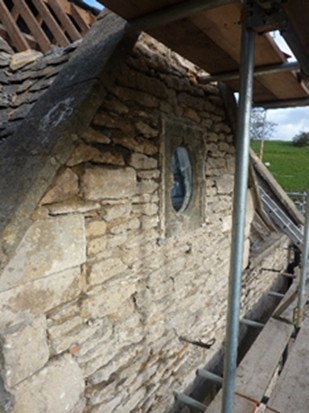
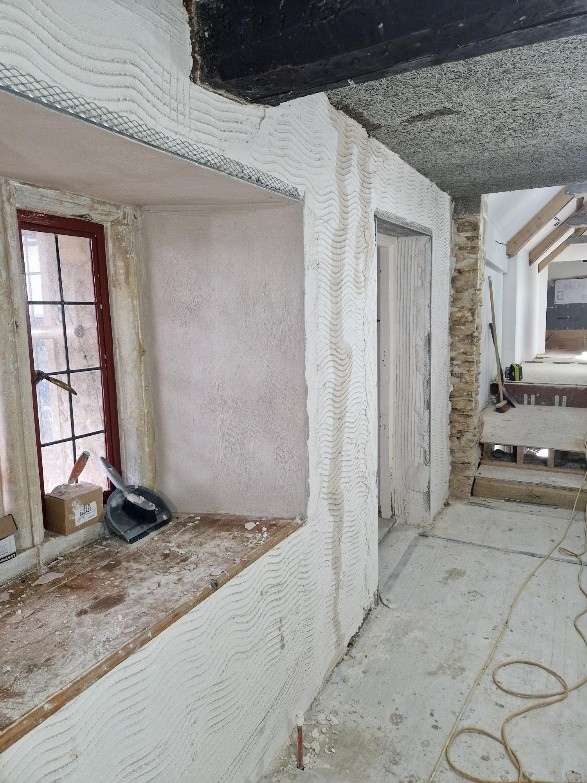
Works to the farmhouse included structural repairs, masonry conservation, roofing replacement, and full internal reconfiguration. Defective cement render was carefully removed and replaced with breathable lime pointing, restoring the integrity of the historic stonework. Roof coverings were partially dismantled and reinstated using a combination of reclaimed and new stone tiles, alongside repairs to structural timbers including wall plates and rafters.
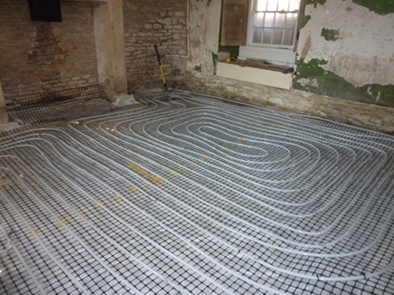
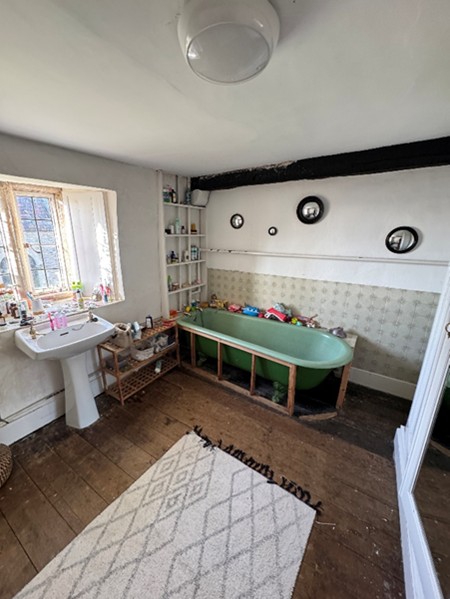
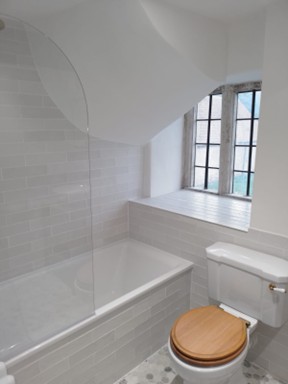
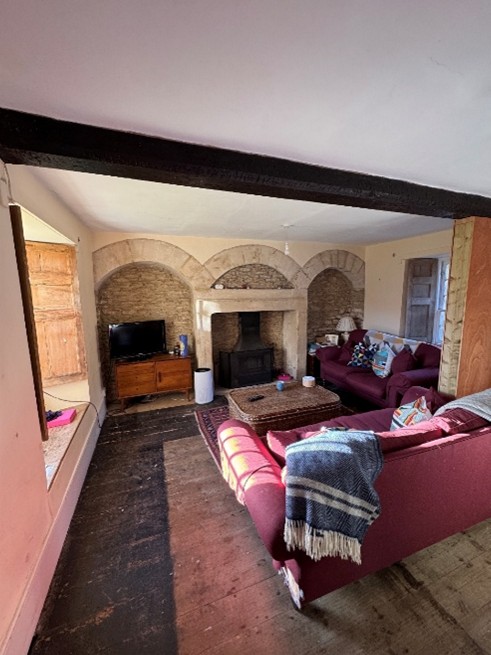
Internally, the layout was reworked to improve flow and usability, including relocation of the kitchen and redesign of bathrooms. New mechanical and electrical systems were installed throughout, including underfloor heating and an air source heat pump to enhance energy efficiency.
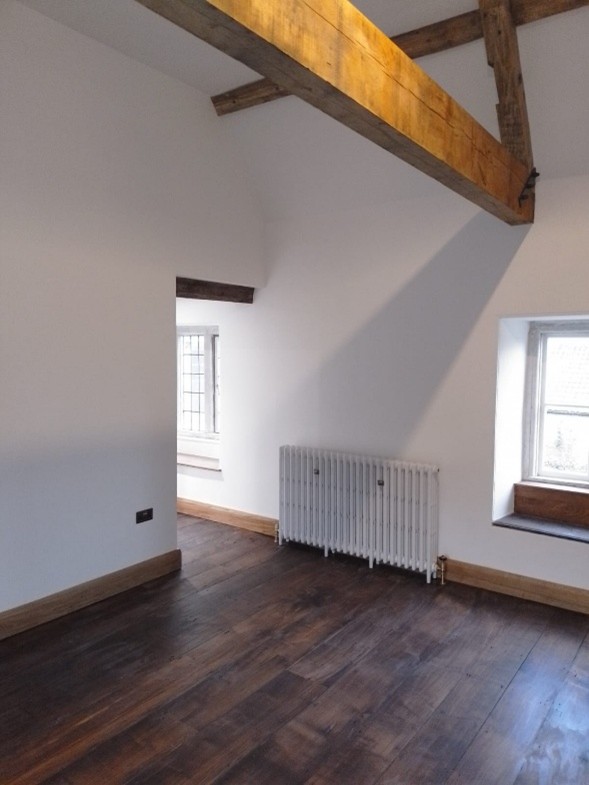
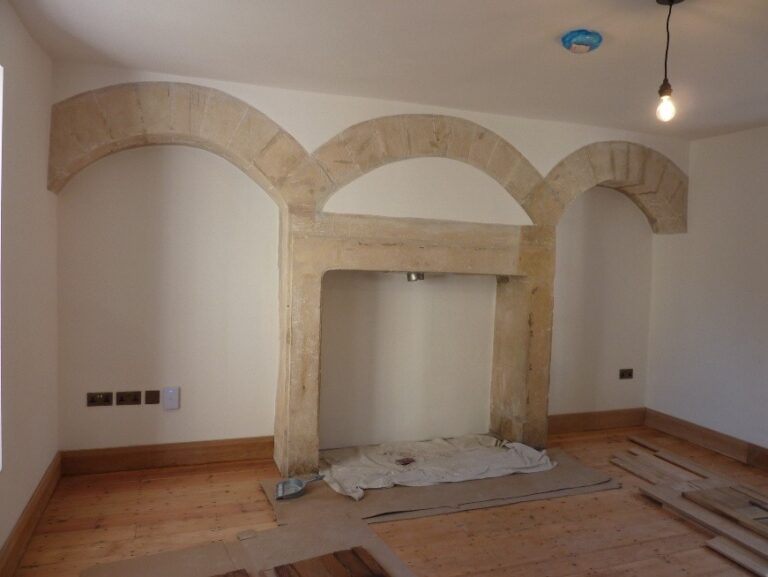
Traditional materials and techniques were used wherever possible, including lime plaster finishes and clay-based paints, ensuring compatibility with the historic fabric. Original features such as stone mullions and timber floors were carefully restored, while selected areas retained exposed stonework to celebrate the building’s character.
Additional works included underpinning, drainage improvements, and structural upgrades. Prior to the main works, a separate two-storey barn was converted into a temporary dwelling, involving new floor structures, insulation, services installation, and masonry repairs.
The completed project successfully transforms a previously tired and cold property into a bright, comfortable and modern family home, while preserving and enhancing its historic significance.
Gallery